
Dyron Taylor
Keller Williams Realty
(844) 434-0766
96 Total Sales
1 in North Loop
$367,000 Price
Estimated Value: $540,642
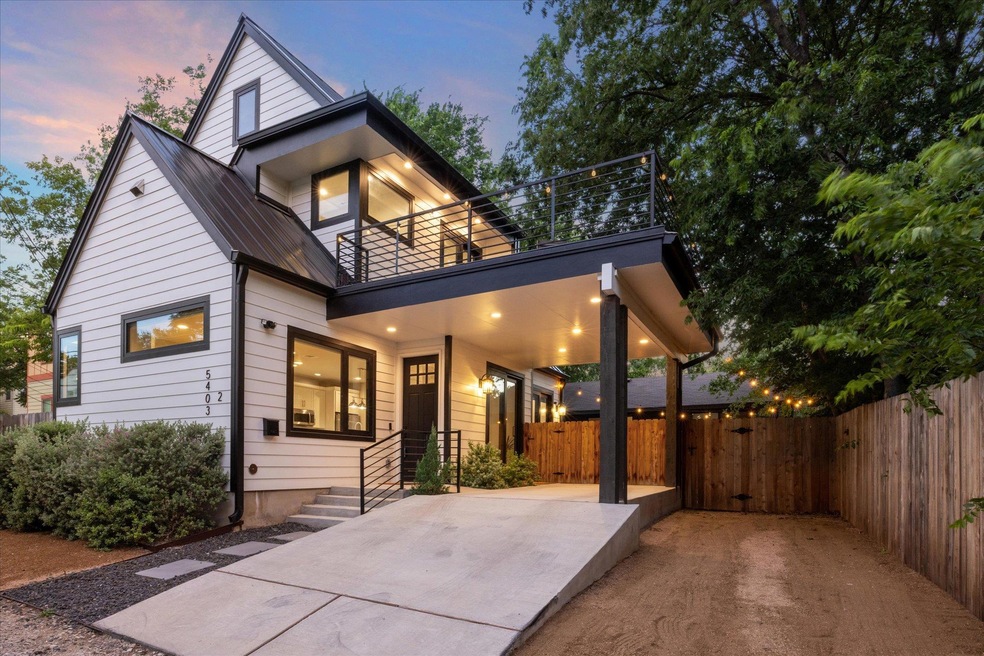
Step into this stunning new construction home in North Austin. As you enter through the front door, you'll be greeted by an open-concept floor plan. The kitchen features a spacious island, perfect for preparing your favorite meals. The first floor includes a bedroom and bathroom, with sliding glass doors leading to the fenced backyard – a convenient spot for your pets to play.
On the second floor, you'll discover a larger bedroom with an ensuite bathroom and a walk-in closet. Exit through the sliding glass doors onto the expansive terrace, offering a peaceful space for morning coffee or gatherings with friends. With ample natural light and modern appliances throughout, this home is both inviting and functional.
Conveniently located near bookstores, vintage shops, grocery stores, and restaurants, this home provides easy access to daily amenities. It's a well-designed residence that combines comfort and style seamlessly.
Last Agent to Sell the Property
Compass RE Texas, LLC Brokerage Phone: (512) 529-5476 License #0583262 Listed on: 02/27/2025
Co-Listed By
Compass RE Texas, LLC Brokerage Phone: (512) 529-5476 License #0705482
Last Buyer's Agent
Compass RE Texas, LLC Brokerage Phone: (512) 529-5476 License #0583262 Listed on: 02/27/2025
We collect this data history from publicly available records. To have your information removed, we recommend requesting removal directly through your county’s website.
Dyron Taylor
Keller Williams Realty
(844) 434-0766
96 Total Sales
1 in North Loop
$367,000 Price
Herbert Martinez
Real Estate Executives of Aus
(737) 273-9867
30 Total Sales
1 in North Loop
$350,000 Price
Kim Treadaway
Keller Williams Realty
(737) 241-2931
114 Total Sales
3 in North Loop
$491K - $739K Price Range
Elsa Decker
Moreland Properties
(888) 623-6324
51 Total Sales
1 in North Loop
$518,000 Price
Phillip Chang
MODUS Real Estate
(737) 273-9989
103 Total Sales
1 in North Loop
$587,000 Price
Susan Stiles
Compass RE Texas, LLC
(877) 719-2958
48 Total Sales
1 in North Loop
$460,000 Price
We collect this data history from publicly available records. To have your information removed, we recommend requesting removal directly through your county’s website.
| Date | Buyer | Sale Price | Title Company |
|---|---|---|---|
| -- | Mcknight Title | ||
| -- | None Available |
We collect this data history from publicly available records. To have your information removed, we recommend requesting removal directly through your county’s website.
| Date | Status | Borrower | Loan Amount |
|---|---|---|---|
| Open | $517,750 | ||
| Closed | $197,000 |
We collect this data history from publicly available records. To have your information removed, we recommend requesting removal directly through your county’s website.
| Date | Event | Price | List to Sale | Price per Sq Ft |
|---|---|---|---|---|
| 02/15/2024 02/15/24 | Rented | $3,000 | 0.0% | -- |
| 02/05/2024 02/05/24 | Under Contract | -- | -- | -- |
| 01/29/2024 01/29/24 | Price Changed | $3,000 | -20.0% | $3 / Sq Ft |
| 01/04/2024 01/04/24 | For Rent | $3,750 | -- | -- |
We collect this data history from publicly available records. To have your information removed, we recommend requesting removal directly through your county’s website.
| Year | Tax Paid | Tax Assessment Tax Assessment Total Assessment is a certain percentage of the fair market value that is determined by local assessors to be the total taxable value of land and additions on the property. | Land | Improvement |
|---|---|---|---|---|
| 2025 | $7,332 | $468,427 | $276,000 | $192,427 |
| 2023 | $7,917 | $449,162 | ||
| 2022 | $8,064 | $408,329 | $0 | $0 |
| 2021 | $8,080 | $371,208 | $189,750 | $181,458 |
K
Seller's Agent in 2024
Kristen Salerno
Keller Williams Realty
(512) 346-3550
9 Total Sales
D
Buyer's Agent in 2024
Danielle Villarreal
The Nav Agency
Source: Unlock MLS (Austin Board of REALTORS®)
MLS Number: 1742100
APN: 939547
Disclaimer: Certain information contained herein is derived from information provided by parties other than Homes.com. All information provided is deemed reliable, but is not guaranteed to be accurate and should be independently verified.
Based on information from the Austin Board of REALTORS® (alternatively, from ACTRIS). Neither the Board nor ACTRIS guarantees or is in any way responsible for its accuracy. All data is provided “AS IS” and with all faults. Data maintained by the Board or ACTRIS may not reflect all real estate activity in the market.
Information being provided is for consumers’ personal, non-commercial use and may not be used for any purpose other than to identify prospective properties consumers may be interested in purchasing. All data is obtained from various sources and may not have been verified by broker or MLS GRID. Supplied Open House Information is subject to change without notice. All information should be independently reviewed and verified for accuracy. Properties may or may not be listed by the office/agent presenting the information. Some IDX listings have been excluded from this website.
Based on information submitted to the MLS GRID
Listings courtesy of Unlock MLS (Austin Board of REALTORS®) as distributed by MLS GRID
Ask me questions while you tour the home.