
Michelle Wood
Sea Side Realty, LLC
(228) 678-1592
40 Total Sales
2 in North Jackson
$14K - $175K Price Range


Estimated Value: $130,000 - $189,000
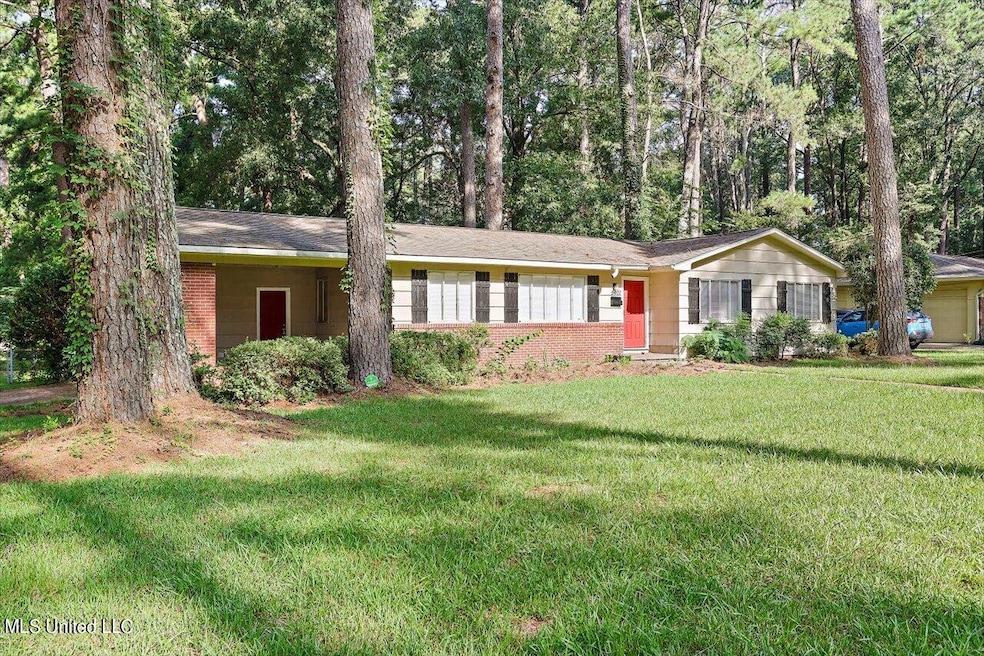
Welcome to your dream home! This wonderful ranch-style abode features 4 spacious bedrooms and 2 full baths, ideal for families or anyone needing extra room to grow. Nestled on a large corner lot, this property boasts a spacious, fenced-in backyard—perfect for outdoor entertaining, gardening, or simply enjoying privacy.
Step inside to admire the gorgeous wood flooring in the kitchen, which adds warmth and character to the heart of the home. The updated master bathroom is a true retreat, featuring a modern ceramic tile tub surround that complements the stylish finishes throughout.
Located in the sought-after NE Jackson area, you'll enjoy close proximity to all the amenities you need—shopping, dining, parks, and more.
Don't miss out on this fantastic opportunity to own a beautiful home in a wonderful community. Schedule your viewing today and make it yours!
Last Agent to Sell the Property
NextHome Realty Experience License #B22802 Listed on: 11/10/2024
We collect this data history from publicly available records. To have your information removed, we recommend requesting removal directly through your county’s website.
Michelle Wood
Sea Side Realty, LLC
(228) 678-1592
40 Total Sales
2 in North Jackson
$14K - $175K Price Range
Erica Young
Haus of Bonaparte Realty, LLC
(228) 678-1631
78 Total Sales
1 in North Jackson
$269,900 Price
Manisha Patel
EXIT Realty Collective
(769) 235-3134
49 Total Sales
2 in North Jackson
$236K - $305K Price Range
Aarika Smith
NextHome Realty Experience
(601) 647-3918
28 Total Sales
4 in North Jackson
$210K - $344K Price Range
Shawn Tillis
Arx Point Realty, LLC
(769) 210-6106
91 Total Sales
14 in North Jackson
$16K - $425K Price Range
Lizbeth Garcia
Real Estate Partners
(769) 210-4130
30 Total Sales
7 in North Jackson
$19K - $147K Price Range
We collect this data history from publicly available records. To have your information removed, we recommend requesting removal directly through your county’s website.
| Date | Buyer | Sale Price | Title Company |
|---|---|---|---|
| -- | None Available |
We collect this data history from publicly available records. To have your information removed, we recommend requesting removal directly through your county’s website.
| Date | Event | Price | List to Sale | Price per Sq Ft | Prior Sale |
|---|---|---|---|---|---|
| 12/17/2024 12/17/24 | Sold | -- | -- | -- | |
| 12/09/2024 12/09/24 | Pending | -- | -- | -- | |
| 11/18/2024 11/18/24 | Price Changed | $144,900 | -3.3% | $73 / Sq Ft | |
| 11/10/2024 11/10/24 | For Sale | $149,900 | 0.0% | $75 / Sq Ft | |
| 11/02/2024 11/02/24 | Off Market | -- | -- | -- | |
| 10/25/2024 10/25/24 | Price Changed | $149,900 | -3.2% | $75 / Sq Ft | |
| 10/04/2024 10/04/24 | Price Changed | $154,900 | -3.1% | $78 / Sq Ft | |
| 09/19/2024 09/19/24 | Price Changed | $159,900 | -3.0% | $80 / Sq Ft | |
| 09/06/2024 09/06/24 | Price Changed | $164,900 | -1.8% | $83 / Sq Ft | |
| 08/02/2024 08/02/24 | For Sale | $167,900 | +41.1% | $84 / Sq Ft | |
| 06/21/2017 06/21/17 | Sold | -- | -- | -- | View Prior Sale |
| 06/15/2017 06/15/17 | Pending | -- | -- | -- | |
| 09/21/2016 09/21/16 | For Sale | $119,000 | -- | $60 / Sq Ft |
We collect this data history from publicly available records. To have your information removed, we recommend requesting removal directly through your county’s website.
| Year | Tax Paid | Tax Assessment Tax Assessment Total Assessment is a certain percentage of the fair market value that is determined by local assessors to be the total taxable value of land and additions on the property. | Land | Improvement |
|---|---|---|---|---|
| 2025 | $2,820 | $14,513 | $6,000 | $8,513 |
| 2024 | $2,778 | $14,369 | $6,000 | $8,369 |
| 2023 | $2,778 | $14,369 | $6,000 | $8,369 |
| 2022 | $2,765 | $14,369 | $6,000 | $8,369 |
| 2021 | $2,765 | $14,369 | $6,000 | $8,369 |
| 2020 | $2,735 | $14,294 | $6,000 | $8,294 |
| 2019 | $2,737 | $14,294 | $6,000 | $8,294 |
| 2018 | $2,706 | $14,294 | $6,000 | $8,294 |
| 2017 | $2,637 | $14,294 | $6,000 | $8,294 |
| 2016 | $2,637 | $14,294 | $6,000 | $8,294 |
| 2015 | $336 | $9,376 | $4,000 | $5,376 |
| 2014 | $335 | $9,376 | $4,000 | $5,376 |
Seller's Agent in 2024
Ryan Porter
NextHome Realty Experience
(601) 238-6620
12 in this area
106 Total Sales
CC
Buyer's Agent in 2024
Cobie Collins
Cobie Collins Real Estate
(662) 571-5898
2 in this area
16 Total Sales
Seller's Agent in 2017
Paul Hopper
Hopper Properties
(601) 942-5527
3 in this area
203 Total Sales
Buyer's Agent in 2017
Walt Wofford
Neighbor House, LLC
(601) 624-7948
45 in this area
154 Total Sales
Source: MLS United
MLS Number: 4087374
APN: 0504-0106-000
Disclaimer: Certain information contained herein is derived from information provided by parties other than Homes.com. All information provided is deemed reliable, but is not guaranteed to be accurate and should be independently verified.
Information is deemed to be reliable but not guaranteed. Copyright 2026 MLS United, LLC.
Ask me questions while you tour the home.