
Ben Sellers
Golden Gate Real Estate
(380) 777-5166
47 Total Sales
1 in Tuttle West
$350,000 Price
Estimated Value: $416,898
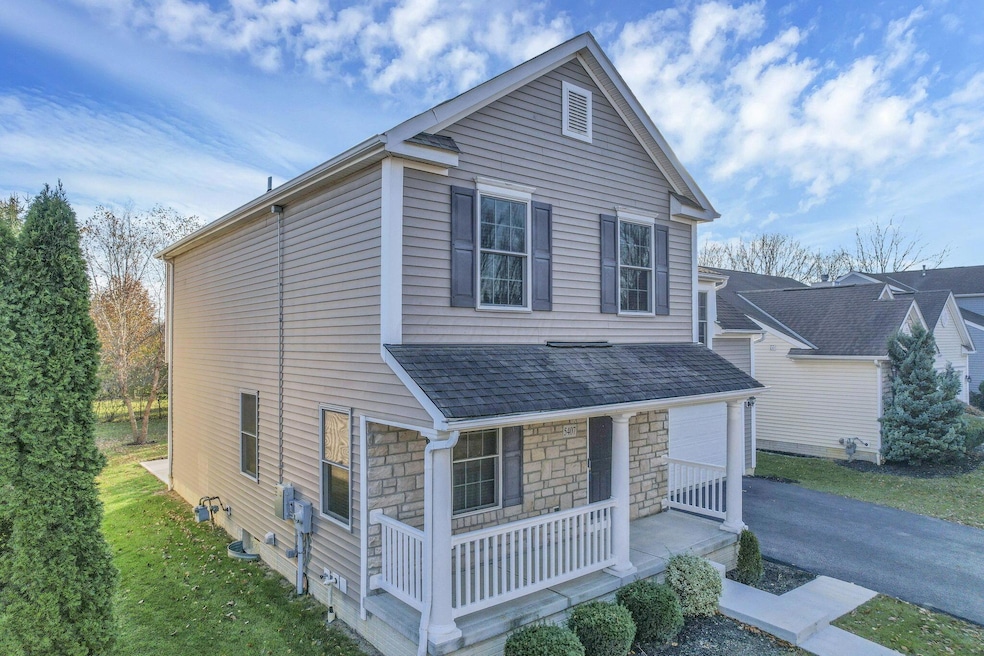
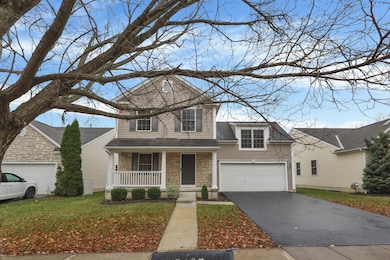
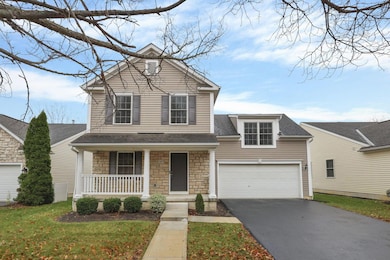
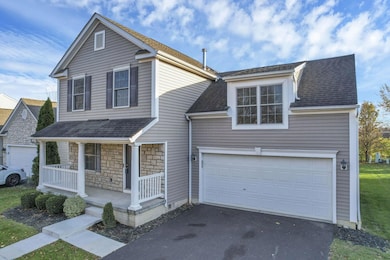
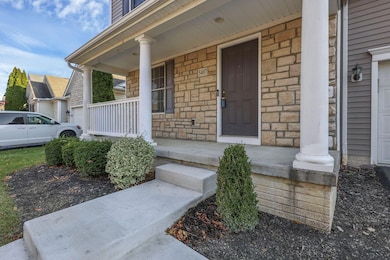
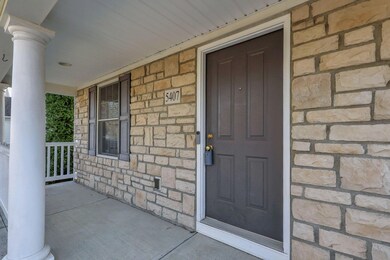
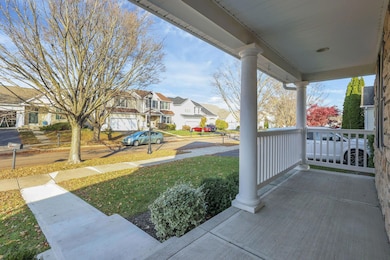
This impeccable two-story home at 5407 Winters Run Rd in Dublin, Ohio, boasts a well maintained condition and is situated on a secluded, wooded lot. The property features three bedrooms, 2.5 bathrooms, and a generous 2,208 square feet of living space on a 0.15-acre lot. The home includes three distinct living spaces, a large bonus room, and a finished lower level. Create your dream gym or storage area! Upon entry you are greeted by the family room, and entry level powder bath. Flowing into the eat-in space the kitchen is designed for entertaining with a center island, granite countertops, 42'' cabinets, custom lighting, and a full suite of newer appliances. The owner's suite offers a vaulted ceiling, a walk-in closet, and an ensuite walk-in bathroom. Upstairs you will find a loft/bonus room, or make this a second family room. Outdoor amenities include a welcoming front porch, a large deck, mature trees, and an electric fence. Recent upgrades enhance comfort and efficiency, such as a newer HVAC system, water tank, and solar panels that are completely paid off. The new garden offers opportunities for the outdoor enthusiast as well! The updated back patio and a blacktop driveway add major curb appeal & outdoor space. Located in the desirable Tuttle West area of Dublin, recognized as one of the best places to live in Ohio, offering residents a mix of suburban tranquility and convenient access to bars, restaurants, coffee shops, and numerous parks. See A2A Remarks!
Last Agent to Sell the Property
Keller Williams Greater Cols License #2017000815 Listed on: 11/20/2025
We collect this data history from publicly available records. To have your information removed, we recommend requesting removal directly through your county’s website.
Ben Sellers
Golden Gate Real Estate
(380) 777-5166
47 Total Sales
1 in Tuttle West
$350,000 Price
Shannon Grimm
Howard Hanna Real Estate Svcs
(740) 809-3123
201 Total Sales
6 in Tuttle West
$227K - $350K Price Range
Lorie Strange
Keller Williams Consultants
(866) 931-3935
74 Total Sales
2 in Tuttle West
$270K - $420K Price Range
Holli Jones
Realty ONE Group Refined
(614) 591-7507
44 Total Sales
1 in Tuttle West
$319,900 Price
Ameer Sharaira
Key Realty
(380) 222-2119
27 Total Sales
10 in Tuttle West
$230K - $478K Price Range
Michael Rohland
EXP Realty, LLC
(234) 430-4972
23 Total Sales
2 in Tuttle West
$225K - $320K Price Range
We collect this data history from publicly available records. To have your information removed, we recommend requesting removal directly through your county’s website.
| Date | Buyer | Sale Price | Title Company |
|---|---|---|---|
| $415,000 | Valmer Land Title | ||
| Cutting Jordan Dean | $246,500 | Great American Title | |
| Schumacher Pamela J | $197,600 | Alliance Ti |
We collect this data history from publicly available records. To have your information removed, we recommend requesting removal directly through your county’s website.
| Date | Status | Borrower | Loan Amount |
|---|---|---|---|
| Open | $260,000 | ||
| Previous Owner | Cutting Jordan | $697,000 | |
| Previous Owner | Cutting Jordan | $196,600 | |
| Previous Owner | Cutting Jordan Dean | $203,200 | |
| Previous Owner | Cutting Jordan Dean | $209,525 | |
| Previous Owner | Schumacher Lombardo Pamela J | $171,917 | |
| Previous Owner | Schumacher Pamela J | $192,850 |
We collect this data history from publicly available records. To have your information removed, we recommend requesting removal directly through your county’s website.
| Date | Event | Price | List to Sale | Price per Sq Ft | Prior Sale |
|---|---|---|---|---|---|
| 02/06/2026 02/06/26 | Sold | $415,000 | +3.8% | $188 / Sq Ft | |
| 11/20/2025 11/20/25 | For Sale | $399,900 | +62.2% | $181 / Sq Ft | |
| 03/27/2025 03/27/25 | Off Market | $246,500 | -- | -- | |
| 12/05/2017 12/05/17 | Sold | $246,500 | -5.2% | $112 / Sq Ft | View Prior Sale |
| 11/05/2017 11/05/17 | Pending | -- | -- | -- | |
| 09/29/2017 09/29/17 | For Sale | $259,900 | -- | $118 / Sq Ft |
We collect this data history from publicly available records. To have your information removed, we recommend requesting removal directly through your county’s website.
| Year | Tax Paid | Tax Assessment Tax Assessment Total Assessment is a certain percentage of the fair market value that is determined by local assessors to be the total taxable value of land and additions on the property. | Land | Improvement |
|---|---|---|---|---|
| 2025 | $5,269 | $117,400 | $35,010 | $82,390 |
| 2024 | $5,269 | $117,400 | $35,010 | $82,390 |
| 2023 | $5,527 | $117,390 | $35,000 | $82,390 |
| 2022 | $4,538 | $81,240 | $19,710 | $61,530 |
| 2021 | $4,546 | $81,240 | $19,710 | $61,530 |
| 2020 | $4,486 | $81,240 | $19,710 | $61,530 |
| 2019 | $4,201 | $64,970 | $15,760 | $49,210 |
| 2018 | $3,960 | $64,970 | $15,760 | $49,210 |
| 2017 | $4,171 | $64,970 | $15,760 | $49,210 |
| 2016 | $4,082 | $58,110 | $18,070 | $40,040 |
| 2015 | $3,494 | $58,110 | $18,070 | $40,040 |
| 2014 | $3,503 | $58,110 | $18,070 | $40,040 |
| 2013 | $201 | $2,835 | $2,835 | $0 |
Seller's Agent in 2026
Brittany Cox
Keller Williams Greater Cols
(614) 578-3958
1 in this area
444 Total Sales
Buyer's Agent in 2026
Heather Zorio
RE/MAX
(614) 679-3748
5 in this area
41 Total Sales
Seller's Agent in 2017
Colleen Reynolds
Howard Hanna Real Estate Svcs
(614) 529-9999
82 Total Sales
DF
Buyer's Agent in 2017
David Fairman
The Realty Firm
29 Total Sales
Source: Columbus and Central Ohio Regional MLS
MLS Number: 225043640
APN: 010-278621
Disclaimer: Certain information contained herein is derived from information provided by parties other than Homes.com. All information provided is deemed reliable, but is not guaranteed to be accurate and should be independently verified.
IDX information is provided exclusively for personal, non-commercial use, and may not be used for any purpose other than to identify prospective properties consumers may be interested in purchasing.
Information is deemed reliable but not guaranteed.
Ask me questions while you tour the home.