
Alexandra Komichak
Responds Quickly
eXp Realty
(412) 912-4506
67 Total Sales
1 in Central Mesa East
$300,000 Price

Estimated Value: $268,000 - $289,000
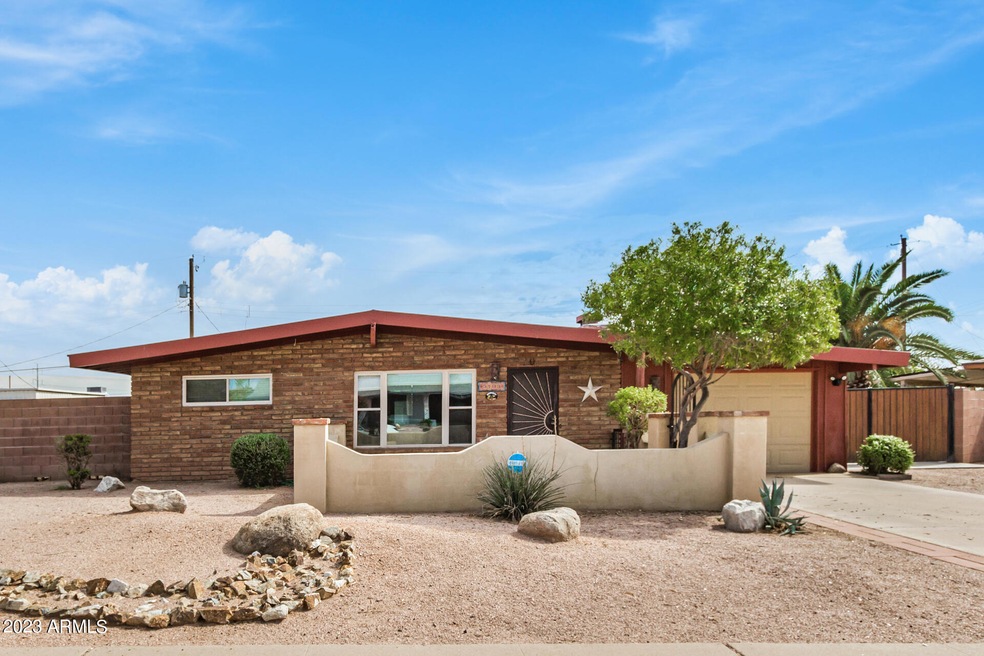
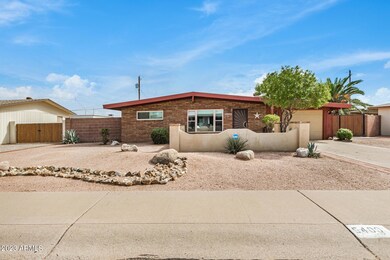
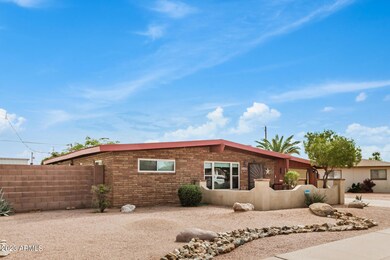
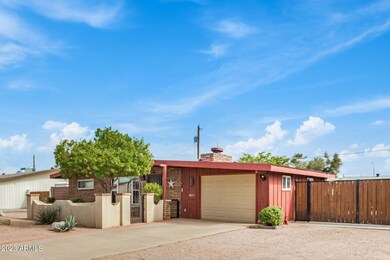
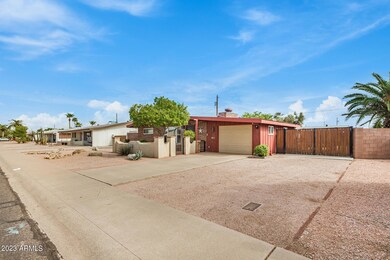
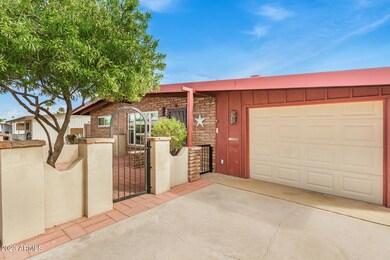
Dreamland Villa 5, a 55+ Community. Make yourself at home in this fabulous single-level property showcasing a cozy courtyard and a convenient RV gate in Mesa! Prepare to be impressed by a bright interior featuring concrete and tile flooring, vaulted ceilings, bountiful natural light, and a delightful brick fireplace. The well-kept kitchen boasts matching appliances and ample cabinetry for ample storage! Discover two comfortable bedrooms offering ceiling fans, accent walls, and generously sized closets. Enjoy relaxing after a busy day in the spacious backyard including a patio area and a lovely ramada! What are you waiting for? Create new memories in this fantastic home!
Last Agent to Sell the Property
West USA Realty License #SA703227000 Listed on: 08/30/2023
Last Buyer's Agent
Kellee Johnston
Barrett Real Estate License #SA699821000
We collect this data history from publicly available records. To have your information removed, we recommend requesting removal directly through your county’s website.
Alexandra Komichak
eXp Realty
(412) 912-4506
67 Total Sales
1 in Central Mesa East
$300,000 Price
Maya Minic
eXp Realty
(480) 210-7210
40 Total Sales
1 in Central Mesa East
$381,000 Price
Stephanie Bishop
Bliss Realty & Investments
(623) 253-3955
32 Total Sales
1 in Central Mesa East
$390,000 Price
Scott Harris
Edge Realty, LLC
(480) 372-8849
42 Total Sales
2 in Central Mesa East
$180K - $330K Price Range
Kari Gutierrez
HomeSmart
(602) 497-3643
51 Total Sales
2 in Central Mesa East
$200K - $210K Price Range
Heather Scriven
Jason Mitchell Real Estate
(888) 621-0895
91 Total Sales
3 in Central Mesa East
$315K - $325K Price Range
We collect this data history from publicly available records. To have your information removed, we recommend requesting removal directly through your county’s website.
| Date | Buyer | Sale Price | Title Company |
|---|---|---|---|
| $280,000 | Security Title Agency | ||
| Gibson Mark | $252,000 | Chicago Title | |
| Lindsay Lawrence Lowell | -- | -- | |
| Lindsay Lawrence L | -- | -- |
We collect this data history from publicly available records. To have your information removed, we recommend requesting removal directly through your county’s website.
| Date | Status | Borrower | Loan Amount |
|---|---|---|---|
| Open | $271,600 | ||
| Previous Owner | Gibson Mark | $247,435 |
We collect this data history from publicly available records. To have your information removed, we recommend requesting removal directly through your county’s website.
| Date | Event | Price | List to Sale | Price per Sq Ft | Prior Sale |
|---|---|---|---|---|---|
| 10/17/2023 10/17/23 | Sold | $280,000 | 0.0% | $252 / Sq Ft | |
| 10/14/2023 10/14/23 | Off Market | $280,000 | -- | -- | |
| 09/15/2023 09/15/23 | Pending | -- | -- | -- | |
| 09/09/2023 09/09/23 | For Sale | $280,000 | +11.1% | $252 / Sq Ft | |
| 01/20/2023 01/20/23 | Sold | $252,000 | -13.1% | $227 / Sq Ft | View Prior Sale |
| 12/12/2022 12/12/22 | Pending | -- | -- | -- | |
| 11/29/2022 11/29/22 | Price Changed | $289,900 | -3.3% | $261 / Sq Ft | |
| 11/16/2022 11/16/22 | For Sale | $299,900 | -- | $270 / Sq Ft |
We collect this data history from publicly available records. To have your information removed, we recommend requesting removal directly through your county’s website.
| Year | Tax Paid | Tax Assessment Tax Assessment Total Assessment is a certain percentage of the fair market value that is determined by local assessors to be the total taxable value of land and additions on the property. | Land | Improvement |
|---|---|---|---|---|
| 2025 | $776 | $9,689 | ||
| 2024 | $788 | $9,228 | ||
| 2023 | $788 | $21,110 | $4,220 | $16,890 |
| 2022 | $769 | $16,250 | $3,250 | $13,000 |
| 2021 | $777 | $14,150 | $2,830 | $11,320 |
| 2020 | $769 | $12,010 | $2,400 | $9,610 |
| 2019 | $716 | $11,130 | $2,220 | $8,910 |
| 2018 | $824 | $9,850 | $1,970 | $7,880 |
| 2017 | $804 | $8,620 | $1,720 | $6,900 |
| 2016 | $727 | $8,030 | $1,600 | $6,430 |
| 2015 | $728 | $7,560 | $1,510 | $6,050 |
LB
Seller's Agent in 2023
Lynette Bradley
West USA Realty
(480) 977-0988
1 in this area
5 Total Sales
LT
Seller's Agent in 2023
Lance Tolstedt
HomeSmart
(602) 999-9798
1 in this area
5 Total Sales
KJ
Buyer's Agent in 2023
Kellee Johnston
Barrett Real Estate
Buyer's Agent in 2023
Anna-Lisa Tonge-Souers
My Home Group
(480) 720-2705
2 in this area
52 Total Sales
Source: Arizona Regional Multiple Listing Service (ARMLS)
MLS Number: 6603184
APN: 141-46-102
Disclaimer: Certain information contained herein is derived from information provided by parties other than Homes.com. All information provided is deemed reliable, but is not guaranteed to be accurate and should be independently verified.
All information should be verified by the recipient and none is guaranteed as accurate by ARMLS
Listing Information presented by local MLS brokerage: Ten-X, local REALTOR®- Arlene Richardson - (888)-952-6393
Ask me questions while you tour the home.