
Seller's Agent in 2019
Rachel Justman
CENTURY 21 ELEVATED REAL ESTATE
(970) 615-0201
68 Total Sales
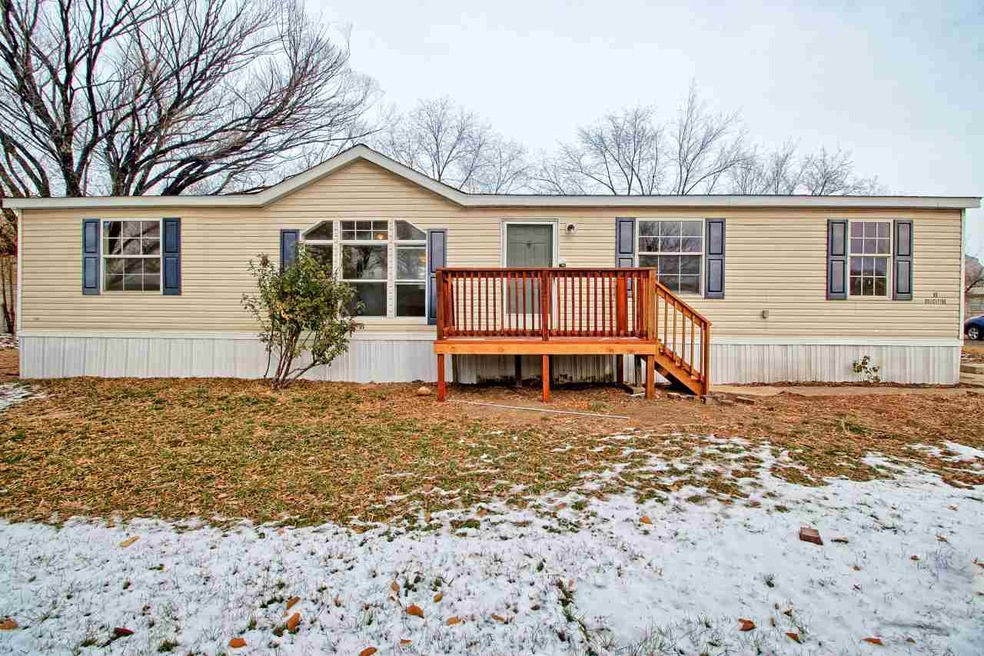
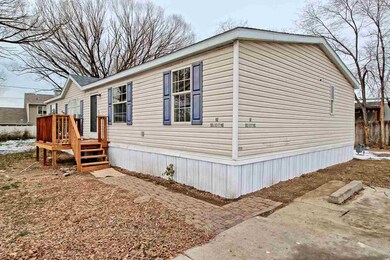
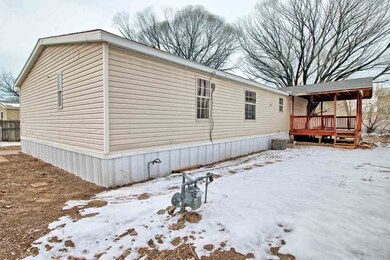
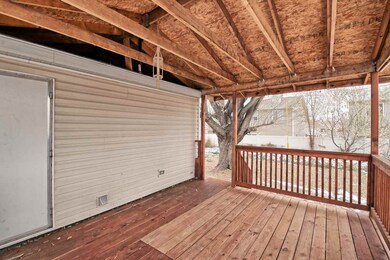
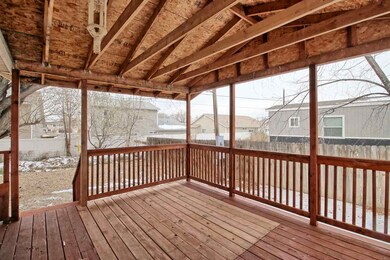
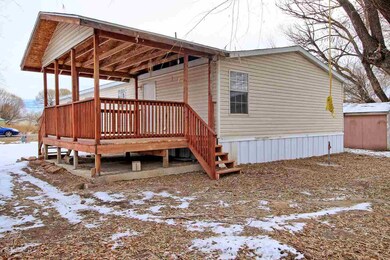
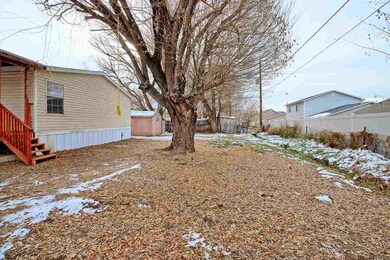
Lovely 3 bed, 2 bath single family! Newly renovated, this property will feel like home right away! You'll love the open concept layout with split room floor plan, wonderful central living space, nice dining area and beautiful natural light throughout. The master will feel like your own private oasis with 5 piece master bath and bright comfortable feel. At 1568 sq. ft. there is plenty of storage with ample room sizes, walk-in closets, separate laundry room and .24 ACRE LOT! You'll love the outdoor space on this property, LOVELY MATURE TREES, and newly updated DECK!! This one will hit all the marks, call today to schedule a showing!! Information deemed reliable but not guaranteed. Buyer to verify all. Terms subject to change.
Last Agent to Sell the Property
CENTURY 21 ELEVATED REAL ESTATE Listed on: 12/13/2018
We collect this data history from publicly available records. To have your information removed, we recommend requesting removal directly through your county’s website.
We collect this data history from publicly available records. To have your information removed, we recommend requesting removal directly through your county’s website.
| Date | Buyer | Sale Price | Title Company |
|---|---|---|---|
| $159,000 | Colorado Ttl & Closing Svcs | ||
| $20,000 | -- | ||
| $35,050 | First American Title |
We collect this data history from publicly available records. To have your information removed, we recommend requesting removal directly through your county’s website.
| Date | Status | Borrower | Loan Amount |
|---|---|---|---|
| Open | $156,120 |
We collect this data history from publicly available records. To have your information removed, we recommend requesting removal directly through your county’s website.
| Date | Event | Price | List to Sale | Price per Sq Ft |
|---|---|---|---|---|
| 03/06/2019 03/06/19 | Sold | $159,000 | 0.0% | $101 / Sq Ft |
| 01/31/2019 01/31/19 | Pending | -- | -- | -- |
| 01/11/2019 01/11/19 | For Sale | $159,000 | 0.0% | $101 / Sq Ft |
| 12/24/2018 12/24/18 | Pending | -- | -- | -- |
| 12/13/2018 12/13/18 | For Sale | $159,000 | -- | $101 / Sq Ft |
We collect this data history from publicly available records. To have your information removed, we recommend requesting removal directly through your county’s website.
| Year | Tax Paid | Tax Assessment Tax Assessment Total Assessment is a certain percentage of the fair market value that is determined by local assessors to be the total taxable value of land and additions on the property. | Land | Improvement |
|---|---|---|---|---|
| 2025 | $1,063 | $12,590 | $4,060 | $8,530 |
| 2024 | $699 | $8,390 | $2,560 | $5,830 |
| 2023 | $699 | $8,390 | $2,560 | $5,830 |
| 2022 | $849 | $10,220 | $3,480 | $6,740 |
| 2021 | $853 | $10,520 | $3,580 | $6,940 |
| 2020 | $701 | $8,650 | $2,150 | $6,500 |
| 2019 | $669 | $8,650 | $2,150 | $6,500 |
| 2018 | $597 | $6,970 | $1,800 | $5,170 |
| 2017 | $570 | $6,970 | $1,800 | $5,170 |
| 2016 | $548 | $7,710 | $1,990 | $5,720 |
| 2015 | $555 | $7,710 | $1,990 | $5,720 |
| 2014 | $500 | $6,890 | $1,790 | $5,100 |
Seller's Agent in 2019
Rachel Justman
CENTURY 21 ELEVATED REAL ESTATE
(970) 615-0201
68 Total Sales
Buyer's Agent in 2019
LORI DEARTH
KOKOPELLI REAL ESTATE, LLC
(970) 250-2961
21 Total Sales
Source: Grand Junction Area REALTOR® Association
MLS Number: 20186592
APN: 2943-113-07-005
Disclaimer: Certain information contained herein is derived from information provided by parties other than Homes.com. All information provided is deemed reliable, but is not guaranteed to be accurate and should be independently verified.
IDX information is provided exclusively for personal, non-commercial use, and may not be used for any purpose other than to identify prospective properties consumers may be interested in purchasing.
Information is deemed reliable but not guaranteed.
Ask me questions while you tour the home.