
Yadyra Claudio
HomeSmart Success Realty LLC
(857) 663-8005
22 Total Sales
2 in Straw-Smyth
$425K - $568K Price Range
Estimated Value: $444,000 - $466,774
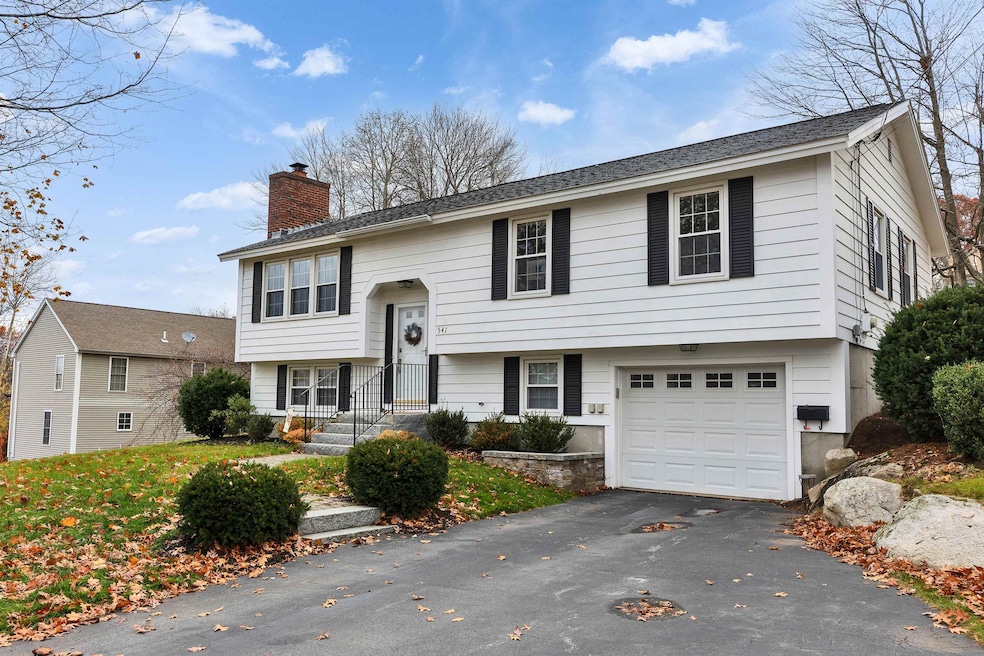
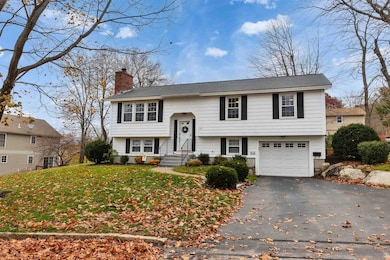
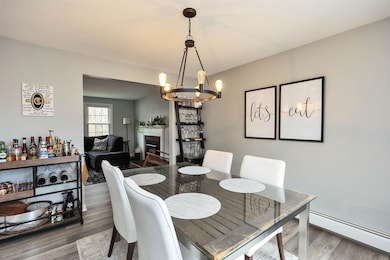
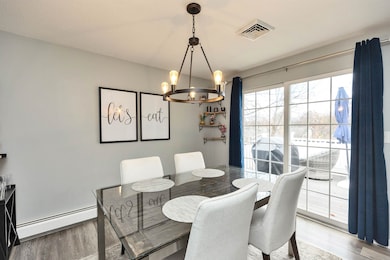
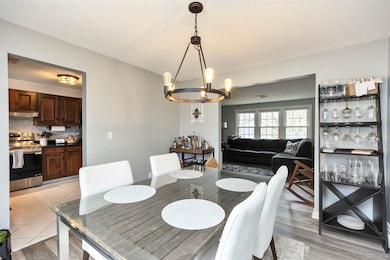
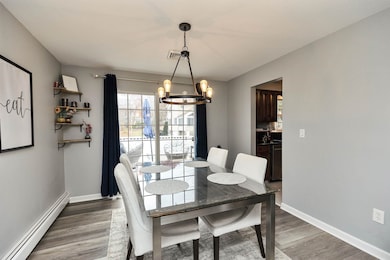
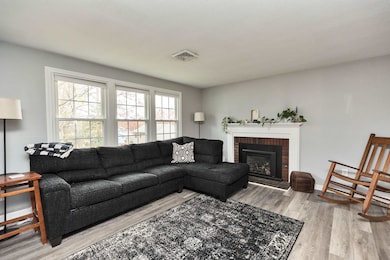
Tucked away at the end of a quiet dead-end street in Manchester’s desirable North End, this well-maintained split-entry home offers both comfort and convenience. The main level features a spacious living room with a gas fireplace, a dining area with access to a composite deck, and a bright kitchen with granite countertops and a tile backsplash. Down the hall are three bedrooms and an updated full bath.
The lower level is partially finished, providing a mudroom entry from the garage and additional flexible space for storage or future expansion. Notable updates include replacement windows, a roof, and a furnace all approximately 11 years old. Additional features include central A/C, an irrigation system, and a one-car garage.
This North End gem is move-in ready and won’t last long!
Last Agent to Sell the Property
BHG Masiello Bedford License #065627 Listed on: 11/12/2025
We collect this data history from publicly available records. To have your information removed, we recommend requesting removal directly through your county’s website.
Yadyra Claudio
HomeSmart Success Realty LLC
(857) 663-8005
22 Total Sales
2 in Straw-Smyth
$425K - $568K Price Range
Matthew Brownrigg
Lamacchia Realty, Inc.
(833) 774-1983
59 Total Sales
1 in Straw-Smyth
$525,000 Price
Louise Brochu
Cameron Prestige, LLC
(603) 932-5497
81 Total Sales
1 in Straw-Smyth
$330,000 Price
Majlinda Shishko
RE/MAX Synergy
(603) 505-8812
41 Total Sales
2 in Straw-Smyth
$330K - $600K Price Range
Jonathan Farwell
Keller Williams Realty-Metropolitan
(207) 690-5247
59 Total Sales
1 in Straw-Smyth
$321,000 Price
Bradley Roberts
REAL Broker NH, LLC
(877) 591-7046
107 Total Sales
1 in Straw-Smyth
$445,000 Price
We collect this data history from publicly available records. To have your information removed, we recommend requesting removal directly through your county’s website.
| Date | Buyer | Sale Price | Title Company |
|---|---|---|---|
| $450,000 | -- | ||
| Cournoyer Matthew | $350,000 | None Available |
We collect this data history from publicly available records. To have your information removed, we recommend requesting removal directly through your county’s website.
| Date | Status | Borrower | Loan Amount |
|---|---|---|---|
| Open | $360,000 | ||
| Closed | -- | $330,000 |
We collect this data history from publicly available records. To have your information removed, we recommend requesting removal directly through your county’s website.
| Date | Event | Price | List to Sale | Price per Sq Ft |
|---|---|---|---|---|
| 12/19/2025 12/19/25 | Sold | $450,000 | -3.2% | $398 / Sq Ft |
| 11/12/2025 11/12/25 | For Sale | $465,000 | -- | $411 / Sq Ft |
We collect this data history from publicly available records. To have your information removed, we recommend requesting removal directly through your county’s website.
| Year | Tax Paid | Tax Assessment Tax Assessment Total Assessment is a certain percentage of the fair market value that is determined by local assessors to be the total taxable value of land and additions on the property. | Land | Improvement |
|---|---|---|---|---|
| 2024 | $5,833 | $297,900 | $105,400 | $192,500 |
| 2023 | $5,618 | $297,900 | $105,400 | $192,500 |
| 2022 | $5,434 | $297,900 | $105,400 | $192,500 |
| 2021 | $5,267 | $297,900 | $105,400 | $192,500 |
| 2020 | $5,134 | $208,200 | $79,300 | $128,900 |
| 2019 | $5,063 | $208,200 | $79,300 | $128,900 |
| 2018 | $4,874 | $208,200 | $79,300 | $128,900 |
| 2017 | $4,746 | $208,200 | $79,300 | $128,900 |
| 2016 | $4,818 | $208,200 | $79,300 | $128,900 |
| 2015 | $4,599 | $196,200 | $72,600 | $123,600 |
| 2014 | $4,611 | $196,200 | $72,600 | $123,600 |
| 2013 | $4,448 | $196,200 | $72,600 | $123,600 |
Seller's Agent in 2025
Debra Beaudry
BHG Masiello Bedford
(603) 494-1583
1 in this area
88 Total Sales
Buyer's Agent in 2025
Susan Tillery
BHG Masiello Bedford
(603) 682-8409
3 in this area
85 Total Sales
Source: PrimeMLS
MLS Number: 5069394
APN: MNCH-000922A-000000-000008
Disclaimer: Certain information contained herein is derived from information provided by parties other than Homes.com. All information provided is deemed reliable, but is not guaranteed to be accurate and should be independently verified.
Copyright 2026 PrimeMLS, Inc. All rights reserved. This information is deemed reliable, but not guaranteed. The data relating to real estate displayed on this display comes in part from the IDX Program of PrimeMLS. The information being provided is for consumers’ personal, non-commercial use and may not be used for any purpose other than to identify prospective properties consumers may be interested in purchasing.
Ask me questions while you tour the home.