
Shawn Harris
Realty USA Southwest
(480) 906-3921
232 Total Sales
194 in Central Mesa East
$4K - $183K Price Range

Estimated Value: $312,000 - $352,387
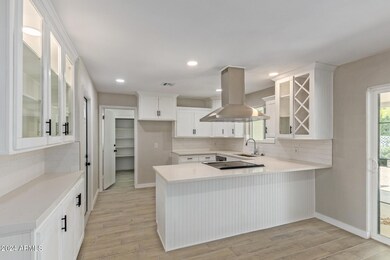
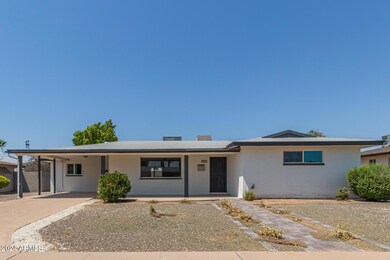
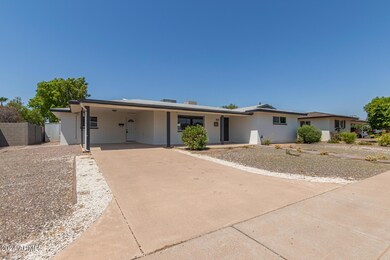
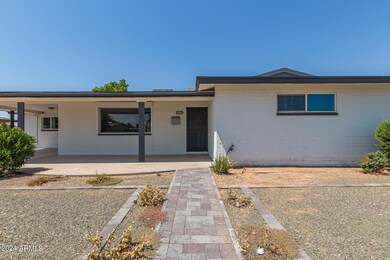
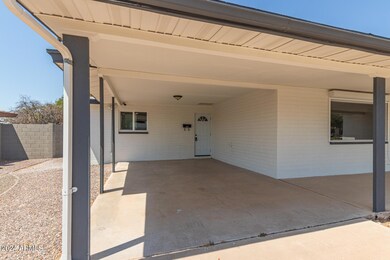
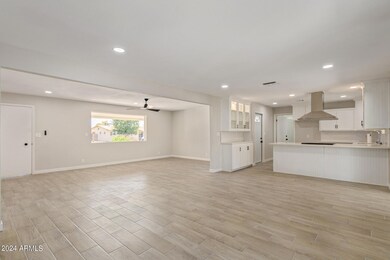
Welcome to your dream home in the vibrant 55+ community of Dreamland Villa 7! This recently renovated gem features 3 bedrooms and 2 bathrooms with a modern open-concept floor plan and stylish finishes throughout. The home boasts foam insulation and brand new electrical wiring, ensuring energy efficiency alongside the updated evaporative cooler. Enjoy all-new appliances, a brand-new water heater, and security metal roll-down curtains on the front window. This home offers the perfect blend of comfort and convenience!
Co-Listed By
Karl Tunberg
Citiea License #BR014015000
We collect this data history from publicly available records. To have your information removed, we recommend requesting removal directly through your county’s website.
Shawn Harris
Realty USA Southwest
(480) 906-3921
232 Total Sales
194 in Central Mesa East
$4K - $183K Price Range
Keith DeChristina
LPT Realty, LLC
(833) 686-5690
72 Total Sales
7 in Central Mesa East
$349K - $468K Price Range
Michelle Kozak
The Ave Collective
(888) 619-9748
101 Total Sales
4 in Central Mesa East
$18K - $355K Price Range
Robert Terrell
Berkshire Hathaway HomeServices Arizona Properties
(480) 418-6166
20 Total Sales
2 in Central Mesa East
$8K - $400K Price Range
Jeff Setlow
eXp Realty
(855) 976-9529
40 Total Sales
3 in Central Mesa East
$215K - $585K Price Range
Stacey Culver
Keller Williams Realty Sonoran Living
(833) 661-1128
38 Total Sales
1 in Central Mesa East
$235,000 Price
We collect this data history from publicly available records. To have your information removed, we recommend requesting removal directly through your county’s website.
| Date | Buyer | Sale Price | Title Company |
|---|---|---|---|
| $365,000 | Navi Title Agency | ||
| Black Canyon Equity Llc | $244,000 | Encore Title | |
| Cordero Genaro | $275,000 | First American Title Insurance | |
| Andersen Edwin F | $107,100 | First American Title Ins Co | |
| Lindsey Mary F | $75,000 | Transnation Title Ins Co | |
| Bergante Margaret | -- | -- |
We collect this data history from publicly available records. To have your information removed, we recommend requesting removal directly through your county’s website.
| Date | Status | Borrower | Loan Amount |
|---|---|---|---|
| Open | $354,050 | ||
| Previous Owner | Cordero Genaro | $199,000 |
We collect this data history from publicly available records. To have your information removed, we recommend requesting removal directly through your county’s website.
| Date | Event | Price | List to Sale | Price per Sq Ft | Prior Sale |
|---|---|---|---|---|---|
| 10/02/2024 10/02/24 | Sold | $365,000 | 0.0% | $221 / Sq Ft | |
| 08/30/2024 08/30/24 | Pending | -- | -- | -- | |
| 07/30/2024 07/30/24 | Price Changed | $365,000 | -1.4% | $221 / Sq Ft | |
| 07/22/2024 07/22/24 | Price Changed | $370,000 | +1.4% | $224 / Sq Ft | |
| 07/22/2024 07/22/24 | For Sale | $365,000 | +49.6% | $221 / Sq Ft | |
| 02/27/2023 02/27/23 | Sold | $244,000 | -11.3% | $148 / Sq Ft | View Prior Sale |
| 02/06/2023 02/06/23 | Pending | -- | -- | -- | |
| 02/03/2023 02/03/23 | For Sale | $275,000 | -- | $166 / Sq Ft |
We collect this data history from publicly available records. To have your information removed, we recommend requesting removal directly through your county’s website.
| Year | Tax Paid | Tax Assessment Tax Assessment Total Assessment is a certain percentage of the fair market value that is determined by local assessors to be the total taxable value of land and additions on the property. | Land | Improvement |
|---|---|---|---|---|
| 2025 | $740 | $9,316 | ||
| 2024 | $1,138 | $8,873 | ||
| 2023 | $1,138 | $24,610 | $4,920 | $19,690 |
| 2022 | $771 | $11,970 | $2,390 | $9,580 |
| 2021 | $817 | $16,660 | $3,330 | $13,330 |
| 2020 | $851 | $14,460 | $2,890 | $11,570 |
| 2019 | $781 | $13,230 | $2,640 | $10,590 |
| 2018 | $849 | $11,970 | $2,390 | $9,580 |
| 2017 | $822 | $10,530 | $2,100 | $8,430 |
| 2016 | $741 | $9,930 | $1,980 | $7,950 |
| 2015 | $749 | $9,470 | $1,890 | $7,580 |
Seller's Agent in 2024
Salvador Banuelos
Citiea
(480) 277-4948
2 in this area
49 Total Sales
KT
Seller Co-Listing Agent in 2024
Karl Tunberg
Citiea
YL
Buyer's Agent in 2024
Yasmin Lopez
eXp Realty
(480) 628-2362
3 in this area
41 Total Sales
SR
Buyer Co-Listing Agent in 2024
Sarah Ruiz
eXp Realty
(480) 695-6002
17 in this area
690 Total Sales
Seller's Agent in 2023
Brett Tanner
Keller Williams Realty Phoenix
(623) 688-1710
25 in this area
412 Total Sales
SR
Seller Co-Listing Agent in 2023
Stefanie Rodriguez
Done Deal
(480) 299-0081
2 in this area
49 Total Sales
Source: Arizona Regional Multiple Listing Service (ARMLS)
MLS Number: 6733205
APN: 141-47-241
Disclaimer: Certain information contained herein is derived from information provided by parties other than Homes.com. All information provided is deemed reliable, but is not guaranteed to be accurate and should be independently verified.
All information should be verified by the recipient and none is guaranteed as accurate by ARMLS
Listing Information presented by local MLS brokerage: Ten-X, local REALTOR®- Arlene Richardson - (888)-952-6393
Ask me questions while you tour the home.