
Casey Aboulafia
Responds Quickly
Compass
(855) 908-5667
222 Total Sales
1 in Springfield
$631,500 Price
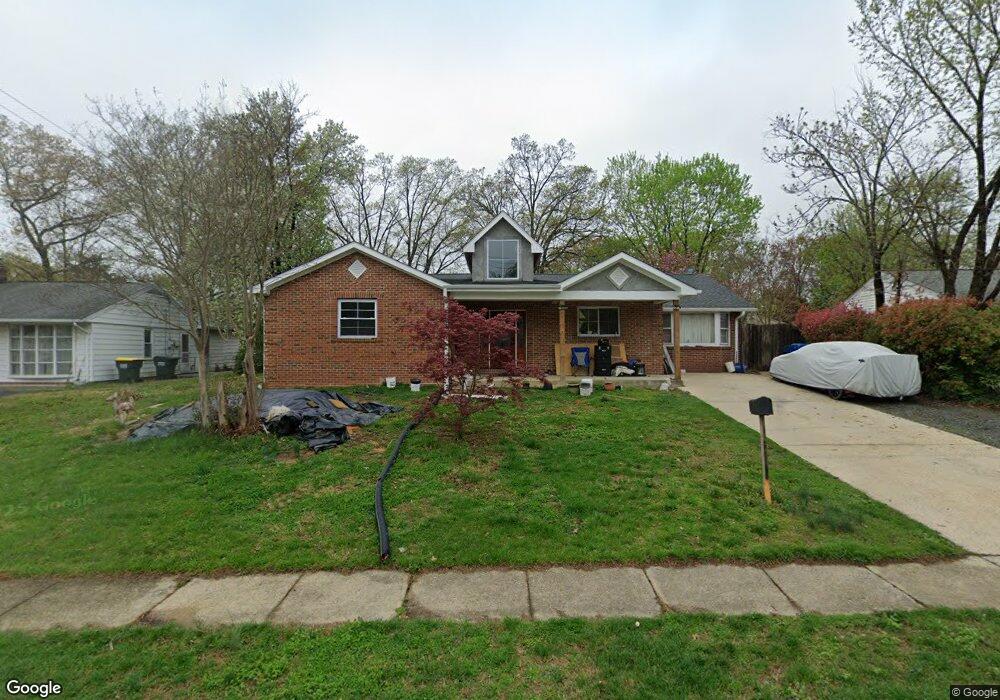
Estimated Value: $659,000 - $706,048
This home is located at 5414 Charlottesville Rd, Springfield, VA 22151 and is currently estimated at $682,512, approximately $334 per square foot. 5414 Charlottesville Rd is a home located in Fairfax County with nearby schools including Bren Mar Park Elementary School, Holmes Middle School, and Edison High School.
We collect this data history from publicly available records. To have your information removed, we recommend requesting removal directly through your county’s website.
Casey Aboulafia
Compass
(855) 908-5667
222 Total Sales
1 in Springfield
$631,500 Price
Mark Bertini
RLAH @properties
(202) 883-8760
79 Total Sales
1 in Springfield
$502,000 Price
Lisa Bailey-Harper
LPT Realty, LLC
(571) 554-5687
59 Total Sales
1 in Springfield
$538,000 Price
Tammy Bjorge
EXP Realty, LLC
(703) 854-9870
16 Total Sales
1 in Springfield
$754,000 Price
Dennys Velasquez
United Real Estate Premier
(240) 453-4073
32 Total Sales
3 in Springfield
$569K - $735K Price Range
Brian Blackburn
TTR Sothebys International Realty
(240) 414-4021
60 Total Sales
1 in Springfield
$595,000 Price
We collect this data history from publicly available records. To have your information removed, we recommend requesting removal directly through your county’s website.
| Date | Buyer | Sale Price | Title Company |
|---|---|---|---|
| -- | Gordon Emily | ||
| $467,500 | Stewart Title Guaranty Company | ||
| $219,000 | -- | ||
| $278,000 | -- |
We collect this data history from publicly available records. To have your information removed, we recommend requesting removal directly through your county’s website.
| Date | Status | Borrower | Loan Amount |
|---|---|---|---|
| Open | $405,000 | ||
| Previous Owner | $205,334 | ||
| Previous Owner | $222,400 |
We collect this data history from publicly available records. To have your information removed, we recommend requesting removal directly through your county’s website.
| Year | Tax Paid | Tax Assessment Tax Assessment Total Assessment is a certain percentage of the fair market value that is determined by local assessors to be the total taxable value of land and additions on the property. | Land | Improvement |
|---|---|---|---|---|
| 2025 | $6,831 | $646,700 | $318,000 | $328,700 |
| 2024 | $6,831 | $589,680 | $293,000 | $296,680 |
| 2023 | $6,480 | $574,190 | $283,000 | $291,190 |
| 2022 | $5,977 | $522,720 | $258,000 | $264,720 |
| 2021 | $5,509 | $469,490 | $238,000 | $231,490 |
| 2020 | $5,392 | $455,590 | $233,000 | $222,590 |
| 2019 | $5,186 | $438,230 | $220,000 | $218,230 |
| 2018 | $4,671 | $406,210 | $206,000 | $200,210 |
| 2017 | $4,716 | $406,210 | $206,000 | $200,210 |
| 2016 | $4,521 | $390,280 | $194,000 | $196,280 |
| 2015 | $4,232 | $379,170 | $194,000 | $185,170 |
| 2014 | $3,983 | $357,690 | $183,000 | $174,690 |
Ask me questions while you tour the home.