
Bret Duer
The Real Estate Edge, LLC
(920) 717-3678
105 Total Sales
1 in Mitchell West
$360,000 Price
Estimated Value: $315,223
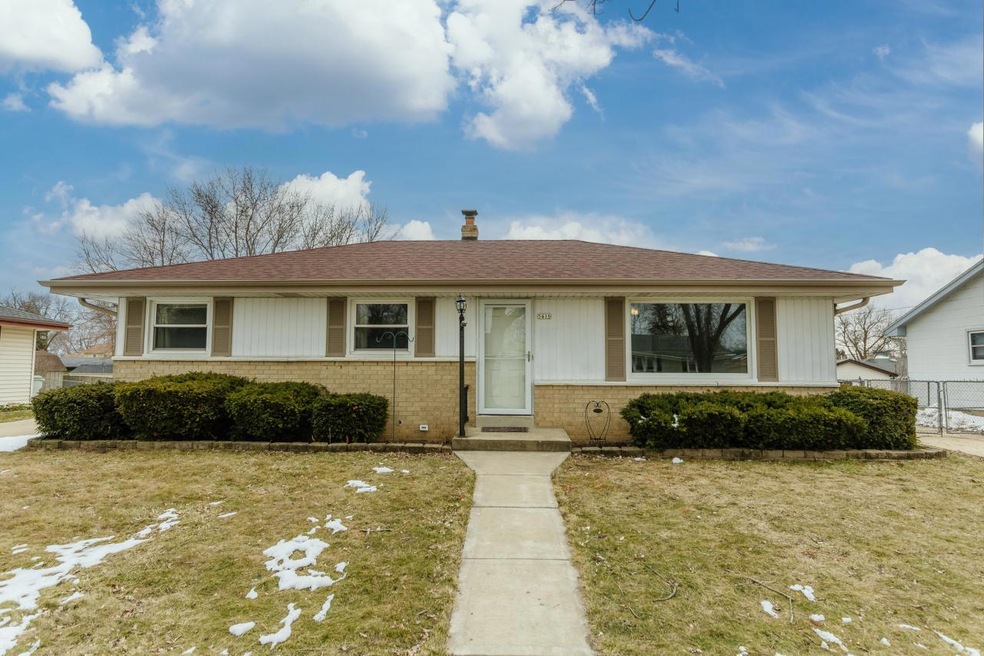
Looking for a ranch home built with quality and care in desired neighborhood? The moment you walk in, this house gives you that ''home sweet home'' feeling. Large front window in the living room, lets an abundance of sun shine through. Natural hardwood floors that gleam throughout the home. Main level boasts updated eat-in kitchen, 3 generous sized bedrooms and full bathroom. Lower level offers finished rec-room with additional full bathroom. Nice sized backyard with patio for all of your BBQ's and outdoor entertaining. Updates include Furnace and Central Air 2022, Water heater 2021, Roof on home 2019.
We collect this data history from publicly available records. To have your information removed, we recommend requesting removal directly through your county’s website.
Bret Duer
The Real Estate Edge, LLC
(920) 717-3678
105 Total Sales
1 in Mitchell West
$360,000 Price
Adrian Barrera
Shorewest Realtors, Inc.
(262) 368-5433
198 Total Sales
1 in Mitchell West
$365,900 Price
Joe Cardenas
JC Realtors
(414) 939-7912
82 Total Sales
1 in Mitchell West
$345,000 Price
Merita Celsula
Shorewest Realtors - South Metro
(914) 217-1948
37 Total Sales
4 in Mitchell West
$125K - $265K Price Range
Stacey Pintar
Shorewest Realtors, Inc.
(866) 624-1048
57 Total Sales
1 in Mitchell West
$135,000 Price
Nada Stojadinovic
Keller Williams Realty-Lake Country
(866) 792-1686
69 Total Sales
1 in Mitchell West
$230,000 Price
We collect this data history from publicly available records. To have your information removed, we recommend requesting removal directly through your county’s website.
| Date | Buyer | Sale Price | Title Company |
|---|---|---|---|
| $255,000 | None Listed On Document | ||
| $137,000 | None Available | ||
| $129,000 | -- | ||
| $94,000 | -- |
We collect this data history from publicly available records. To have your information removed, we recommend requesting removal directly through your county’s website.
| Date | Status | Borrower | Loan Amount |
|---|---|---|---|
| Open | $204,000 | ||
| Previous Owner | $134,500 | ||
| Previous Owner | $105,000 | ||
| Previous Owner | $103,200 |
We collect this data history from publicly available records. To have your information removed, we recommend requesting removal directly through your county’s website.
| Date | Event | Price | List to Sale | Price per Sq Ft |
|---|---|---|---|---|
| 05/14/2023 05/14/23 | Off Market | $239,900 | -- | -- |
| 03/31/2023 03/31/23 | For Sale | $239,900 | -- | $151 / Sq Ft |
We collect this data history from publicly available records. To have your information removed, we recommend requesting removal directly through your county’s website.
| Year | Tax Paid | Tax Assessment Tax Assessment Total Assessment is a certain percentage of the fair market value that is determined by local assessors to be the total taxable value of land and additions on the property. | Land | Improvement |
|---|---|---|---|---|
| 2025 | $5,230 | $268,100 | $54,400 | $213,700 |
| 2024 | $4,802 | $225,500 | $53,000 | $172,500 |
| 2023 | $4,525 | $191,500 | $53,000 | $138,500 |
| 2022 | $4,245 | $191,500 | $53,000 | $138,500 |
| 2021 | $3,915 | $161,000 | $53,000 | $108,000 |
| 2020 | $3,954 | $161,000 | $53,000 | $108,000 |
| 2019 | $3,604 | $149,600 | $53,800 | $95,800 |
| 2018 | $3,641 | $149,600 | $53,800 | $95,800 |
| 2017 | $3,717 | $143,600 | $67,500 | $76,100 |
| 2016 | $3,910 | $143,800 | $67,500 | $76,300 |
| 2015 | $4,009 | $143,800 | $67,500 | $76,300 |
| 2014 | $4,094 | $143,800 | $67,500 | $76,300 |
| 2013 | -- | $143,800 | $67,500 | $76,300 |
J
Buyer's Agent in 2023
Jim Harris
Shorewest Realtors, Inc.
(414) 339-9290
1 in this area
36 Total Sales
Source: Metro MLS
MLS Number: 1828985
APN: 642-0202-000-1
Disclaimer: Certain information contained herein is derived from information provided by parties other than Homes.com. All information provided is deemed reliable, but is not guaranteed to be accurate and should be independently verified.
IDX information is provided exclusively for personal, non-commercial use, and may not be used for any purpose other than to identify prospective properties consumers may be interested in purchasing.
IDX listing data provided by Multiple Listing Service, Inc. Information is supplied by seller and other third parties and has not been verified.
Copyright 2026 – Multiple Listing Service, Inc. – All Rights Reserved.
Ask me questions while you tour the home.