
Jolie Hooper Torres
John L. Scott Real Estate
(360) 803-2060
99 Total Sales
1 in La Center
$547,500 Price

Estimated Value: $515,000 - $548,000
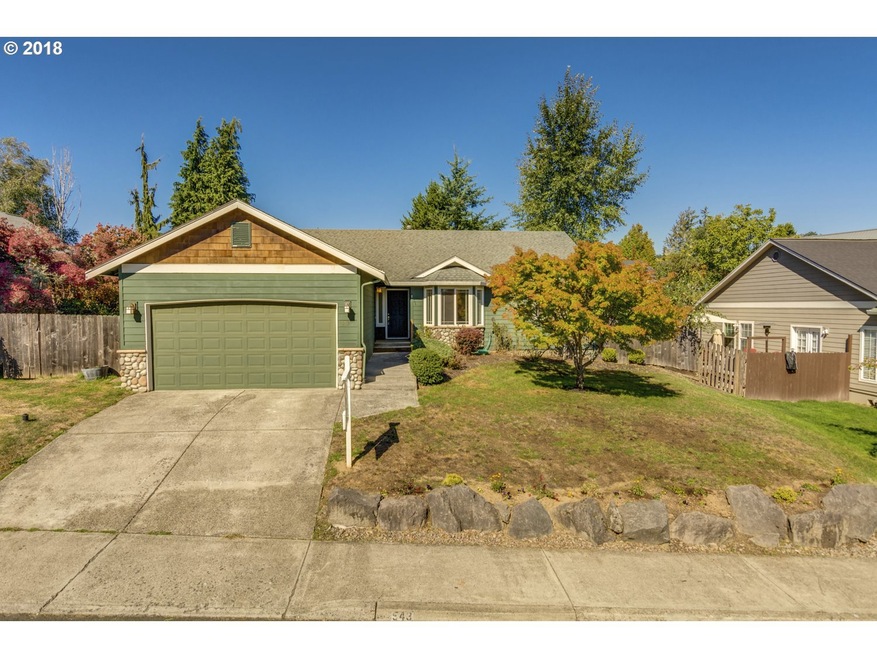
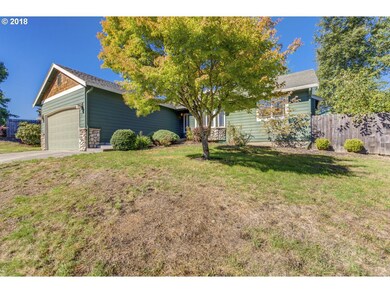
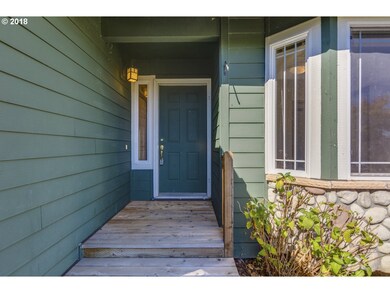
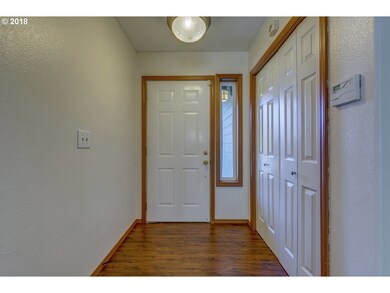
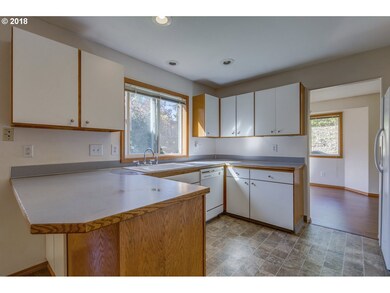
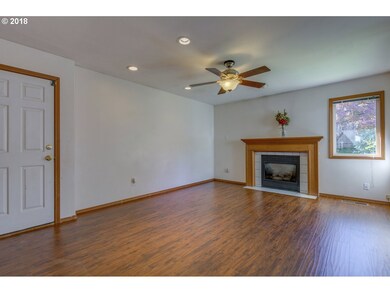
STEAL OF A DEAL ! Awesome 4 bedroom, 2 full baths, living room + family room + dining area, tons of storage, all of this plus a private lot. New flooring, lots of big sunny windows and a nice gas fireplace to keep you toasty warm this winter. Location ideal, crosswalk to schools around the corner, as are parks & river trails. Generous seller is even willing to give Buyer $4,000 for closing costs, better hurry on this one !~
Last Agent to Sell the Property
Kelly Right Real Estate Vancouver License #49102 Listed on: 09/29/2018
We collect this data history from publicly available records. To have your information removed, we recommend requesting removal directly through your county’s website.
Jolie Hooper Torres
John L. Scott Real Estate
(360) 803-2060
99 Total Sales
1 in La Center
$547,500 Price
Leah Higgins
Berkshire Hathaway HS NW
(360) 803-4801
150 Total Sales
1 in La Center
$616,000 Price
Stan Golosinskiy
Handris Realty Company
(360) 803-3101
75 Total Sales
1 in La Center
$639,995 Price
Jason Preuit
Premiere Property Group, LLC
(971) 444-8210
132 Total Sales
1 in La Center
$601,165 Price
Andre Jones
eXp Realty
(253) 683-8806
297 Total Sales
1 in La Center
$660,000 Price
Stacy LaCount
Keller Williams Western Realty
(360) 404-7358
372 Total Sales
1 in La Center
$465,000 Price
We collect this data history from publicly available records. To have your information removed, we recommend requesting removal directly through your county’s website.
| Date | Buyer | Sale Price | Title Company |
|---|---|---|---|
| $320,000 | Chicago Title Vancouver | ||
| Muffett Properties Llc | -- | None Available | |
| Muffett Winfield F | $130,000 | Servicelink | |
| Deutsche Bank National Trust Company | $205,859 | None Available | |
| Shaw Stephen J | $217,500 | First American Title | |
| Schrock David W | -- | Washington Title Company | |
| Hostetler Meggan M | -- | Charter Title Corporation | |
| Hostetler Meggan M | -- | Charter Title Corporation | |
| Federal National Mortgage Association | $167,737 | Chicago Title Insurance |
We collect this data history from publicly available records. To have your information removed, we recommend requesting removal directly through your county’s website.
| Date | Status | Borrower | Loan Amount |
|---|---|---|---|
| Open | $256,000 | ||
| Previous Owner | Shaw Stephen J | $172,800 | |
| Previous Owner | Schrock David W | $148,975 |
We collect this data history from publicly available records. To have your information removed, we recommend requesting removal directly through your county’s website.
| Date | Event | Price | List to Sale | Price per Sq Ft |
|---|---|---|---|---|
| 11/09/2018 11/09/18 | Sold | $320,000 | +0.3% | $199 / Sq Ft |
| 10/09/2018 10/09/18 | Pending | -- | -- | -- |
| 09/28/2018 09/28/18 | For Sale | $319,000 | -- | $199 / Sq Ft |
We collect this data history from publicly available records. To have your information removed, we recommend requesting removal directly through your county’s website.
| Year | Tax Paid | Tax Assessment Tax Assessment Total Assessment is a certain percentage of the fair market value that is determined by local assessors to be the total taxable value of land and additions on the property. | Land | Improvement |
|---|---|---|---|---|
| 2026 | $4,270 | $490,010 | $196,200 | $293,810 |
| 2025 | $4,270 | $477,804 | $185,400 | $292,404 |
| 2024 | $3,887 | $462,648 | $185,400 | $277,248 |
| 2023 | $3,674 | $438,605 | $180,000 | $258,605 |
| 2022 | $3,525 | $400,488 | $140,000 | $260,488 |
| 2021 | $3,490 | $341,038 | $112,000 | $229,038 |
| 2020 | $3,345 | $317,969 | $104,000 | $213,969 |
| 2019 | $3,232 | $297,980 | $93,600 | $204,380 |
| 2018 | $2,948 | $293,119 | $0 | $0 |
| 2017 | $2,513 | $264,512 | $0 | $0 |
| 2016 | $2,514 | $239,258 | $0 | $0 |
| 2015 | $2,453 | $222,955 | $0 | $0 |
| 2014 | -- | $208,053 | $0 | $0 |
| 2013 | -- | $174,725 | $0 | $0 |
RS
Seller's Agent in 2018
Rosilee Smith
Kelly Right Real Estate Vancouver
(360) 901-5735
84 Total Sales
Buyer's Agent in 2018
Dale Chumbley
Windermere Northwest Living
(360) 260-3253
99 Total Sales
Source: Regional Multiple Listing Service (RMLS)
MLS Number: 18102743
APN: 063472-252
Disclaimer: Certain information contained herein is derived from information provided by parties other than Homes.com. All information provided is deemed reliable, but is not guaranteed to be accurate and should be independently verified.
The content relating to real estate for sale on this web site comes in part from the IDX program of the RMLS™ of Portland, Oregon. Real estate listings held by brokerage firms other than Ten-X are marked with the RMLS™ logo, and detailed information about these properties includes the names of the listing brokers. Listing content is copyright © 2026 RMLS™, Portland, Oregon. Some properties which appear for sale on this web site may subsequently have sold or may no longer be available. All information provided is deemed reliable but is not guaranteed and should be independently verified.
Ask me questions while you tour the home.