
Sean O'Neil
C. R. O'Neil & Co.
(614) 972-1638
39 Total Sales
4 in Clintonville
$420K - $510K Price Range

Estimated Value: $333,000 - $379,000
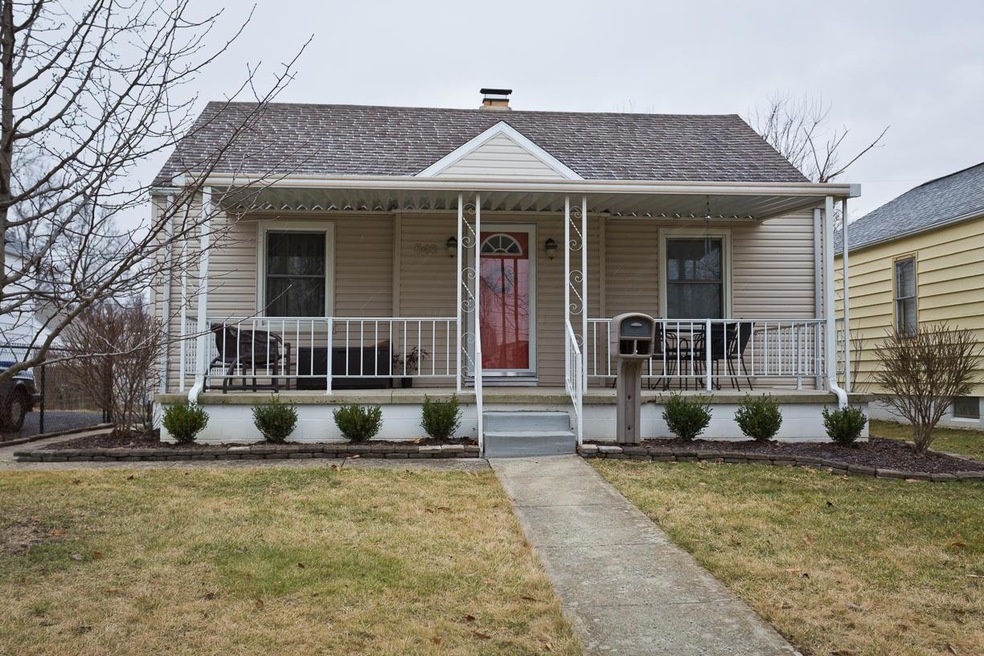
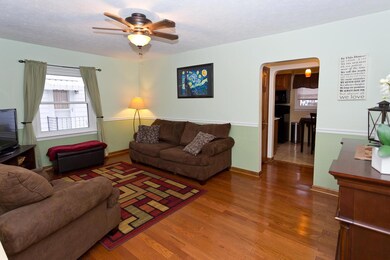
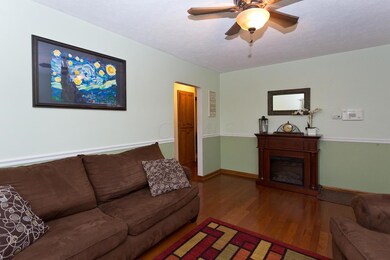
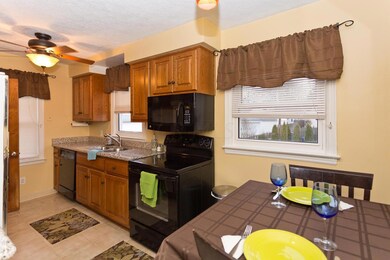
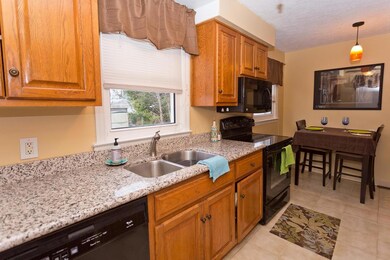
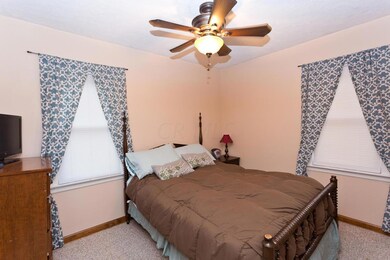
Beautiful Clintonville/Beechwold cottage! You'll love the full front porch with room for relaxing in the sunshine. Rich oak flooring. Large kitchen with beautiful natural wood cabinetry and granite counters; fully applianced with range, refrigerator, dishwasher, and built in microwave. Two ample bedrooms on the first floor plus a finished basement with full bath, excellent for a guest space. Insulated replacement windows, fenced back yard and brick patio. Move-in condition and walkable location close to shopping, restaurants and busline!
Last Agent to Sell the Property
Minister Realty, Inc. License #308713 Listed on: 02/05/2016
Last Buyer's Agent
Lori Crabtree
Core Ohio, Inc.
Sean O'Neil
C. R. O'Neil & Co.
(614) 972-1638
39 Total Sales
4 in Clintonville
$420K - $510K Price Range
Steve Smith
Keller Williams Consultants
(380) 208-0446
335 Total Sales
5 in Clintonville
$268K - $850K Price Range
Teresa Kenney
Keller Williams Consultants
(380) 888-2558
56 Total Sales
2 in Clintonville
$386K - $435K Price Range
Jennifer Kessel-White
KW Classic Properties Realty
(380) 333-6311
185 Total Sales
6 in Clintonville
$235K - $560K Price Range
Staci Patzer
Keller Williams Consultants
(380) 207-1558
94 Total Sales
2 in Clintonville
$385K - $393K Price Range
Amy Nitzschke
CRT, Realtors
(380) 333-4700
113 Total Sales
2 in Clintonville
$265K - $405K Price Range
We collect this data history from publicly available records. To have your information removed, we recommend requesting removal directly through your county’s website.
| Date | Event | Price | List to Sale | Price per Sq Ft |
|---|---|---|---|---|
| 03/15/2016 03/15/16 | Sold | $174,500 | 0.0% | $139 / Sq Ft |
| 02/14/2016 02/14/16 | Pending | -- | -- | -- |
| 02/05/2016 02/05/16 | For Sale | $174,500 | -- | $139 / Sq Ft |
We collect this data history from publicly available records. To have your information removed, we recommend requesting removal directly through your county’s website.
| Year | Tax Paid | Tax Assessment Tax Assessment Total Assessment is a certain percentage of the fair market value that is determined by local assessors to be the total taxable value of land and additions on the property. | Land | Improvement |
|---|---|---|---|---|
| 2025 | $4,325 | $96,360 | $41,300 | $55,060 |
| 2024 | $4,325 | $96,360 | $41,300 | $55,060 |
| 2023 | $4,269 | $96,355 | $41,300 | $55,055 |
| 2022 | $3,705 | $71,440 | $25,030 | $46,410 |
| 2021 | $3,712 | $71,440 | $25,030 | $46,410 |
| 2020 | $3,717 | $71,440 | $25,030 | $46,410 |
| 2019 | $3,357 | $55,340 | $19,250 | $36,090 |
| 2018 | $3,064 | $55,340 | $19,250 | $36,090 |
| 2017 | $3,208 | $55,340 | $19,250 | $36,090 |
| 2016 | $3,060 | $46,200 | $16,100 | $30,100 |
| 2015 | $2,778 | $46,200 | $16,100 | $30,100 |
| 2014 | $2,785 | $46,200 | $16,100 | $30,100 |
| 2013 | $1,308 | $43,995 | $15,330 | $28,665 |
Seller's Agent in 2016
Judy Minister
Minister Realty, Inc.
(614) 325-8815
85 in this area
160 Total Sales
Seller Co-Listing Agent in 2016
Aaron Minister
Minister Realty, Inc.
(614) 404-1255
33 in this area
120 Total Sales
LC
Buyer's Agent in 2016
Lori Crabtree
Core Ohio, Inc.
Source: Columbus and Central Ohio Regional MLS
MLS Number: 216003241
APN: 010-086132
Disclaimer: Certain information contained herein is derived from information provided by parties other than Homes.com. All information provided is deemed reliable, but is not guaranteed to be accurate and should be independently verified.
IDX information is provided exclusively for personal, non-commercial use, and may not be used for any purpose other than to identify prospective properties consumers may be interested in purchasing.
Information is deemed reliable but not guaranteed.
Ask me questions while you tour the home.