
Sara Vix
Keller Williams Premier Realty
(507) 516-8777
149 Total Sales
1 in Winona
$245,000 Price



Estimated Value: $227,794
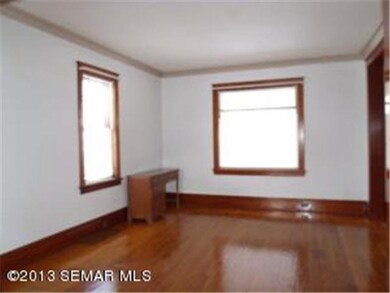
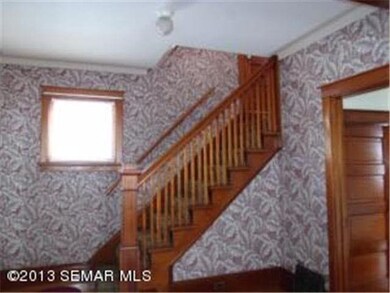
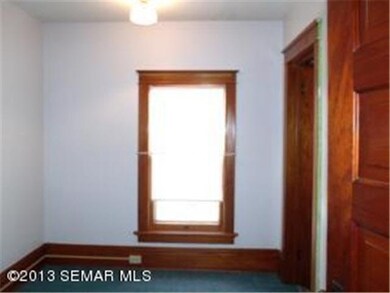
Well maintained brick home features lovely hardwood floors, natural woodwork and built-in hutches. Great street appeal with front porch and carport. Central air and nice basement with half bath, storage and large workshop area!
Last Agent to Sell the Property
Jonelle Moore
Coldwell Banker Skeels/Moore & Assoc. Listed on: 12/26/2013
Last Buyer's Agent
Tom Maroushek
Keller Williams Premier Realty
We collect this data history from publicly available records. To have your information removed, we recommend requesting removal directly through your county’s website.
Sara Vix
Keller Williams Premier Realty
(507) 516-8777
149 Total Sales
1 in Winona
$245,000 Price
Tim Tlougan
Edina Realty, Inc.
(507) 615-4766
112 Total Sales
85 in Winona
$70K - $365K Price Range
Erika Blim
Lakeshore Real Estate Krage &
(651) 376-3034
199 Total Sales
1 in Winona
$175,000 Price
Spencer Hegenbarth
RE/MAX Results
(608) 668-6071
121 Total Sales
3 in Winona
$45K - $240K Price Range
Nathen Cunningham
Coldwell Banker Realty
(507) 516-8312
55 Total Sales
1 in Winona
$770,000 Price
Gayle Dolle
RE/MAX Results
(608) 599-5713
90 Total Sales
9 in Winona
$133K - $575K Price Range
We collect this data history from publicly available records. To have your information removed, we recommend requesting removal directly through your county’s website.
| Date | Buyer | Sale Price | Title Company |
|---|---|---|---|
| -- | -- |
We collect this data history from publicly available records. To have your information removed, we recommend requesting removal directly through your county’s website.
| Date | Status | Borrower | Loan Amount |
|---|---|---|---|
| Open | $96,000 |
We collect this data history from publicly available records. To have your information removed, we recommend requesting removal directly through your county’s website.
| Date | Event | Price | List to Sale | Price per Sq Ft |
|---|---|---|---|---|
| 06/23/2014 06/23/14 | Sold | $103,000 | +94395.4% | $78 / Sq Ft |
| 05/27/2014 05/27/14 | Pending | -- | -- | -- |
| 12/26/2013 12/26/13 | For Sale | $109 | -- | $0 / Sq Ft |
We collect this data history from publicly available records. To have your information removed, we recommend requesting removal directly through your county’s website.
| Year | Tax Paid | Tax Assessment Tax Assessment Total Assessment is a certain percentage of the fair market value that is determined by local assessors to be the total taxable value of land and additions on the property. | Land | Improvement |
|---|---|---|---|---|
| 2025 | $1,604 | $156,100 | $44,900 | $111,200 |
| 2024 | $1,634 | $152,700 | $43,100 | $109,600 |
| 2023 | $1,366 | $145,200 | $43,100 | $102,100 |
| 2022 | $1,304 | $139,800 | $39,800 | $100,000 |
| 2021 | $1,282 | $125,700 | $35,000 | $90,700 |
| 2020 | $1,300 | $116,800 | $32,000 | $84,800 |
| 2019 | $1,302 | $116,800 | $32,000 | $84,800 |
| 2018 | $1,107 | $113,700 | $32,000 | $81,700 |
| 2017 | $1,048 | $0 | $0 | $0 |
| 2016 | $984 | $0 | $0 | $0 |
| 2015 | $984 | $0 | $0 | $0 |
| 2014 | $1,184 | $0 | $0 | $0 |
J
Seller's Agent in 2014
Jonelle Moore
Coldwell Banker Skeels/Moore & Assoc.
T
Buyer's Agent in 2014
Tom Maroushek
Keller Williams Premier Realty
Source: REALTOR® Association of Southern Minnesota
MLS Number: 4566690
APN: 32.070.0770
Disclaimer: Certain information contained herein is derived from information provided by parties other than Homes.com. All information provided is deemed reliable, but is not guaranteed to be accurate and should be independently verified.
IDX information is provided exclusively for personal, non-commercial use, and may not be used for any purpose other than to identify prospective properties consumers may be interested in purchasing. Information is deemed reliable but not guaranteed.
Ask me questions while you tour the home.