RF
Seller's Agent in 2024
Robyn Flint
Serhant California, Inc.

Estimated Value: $709,753
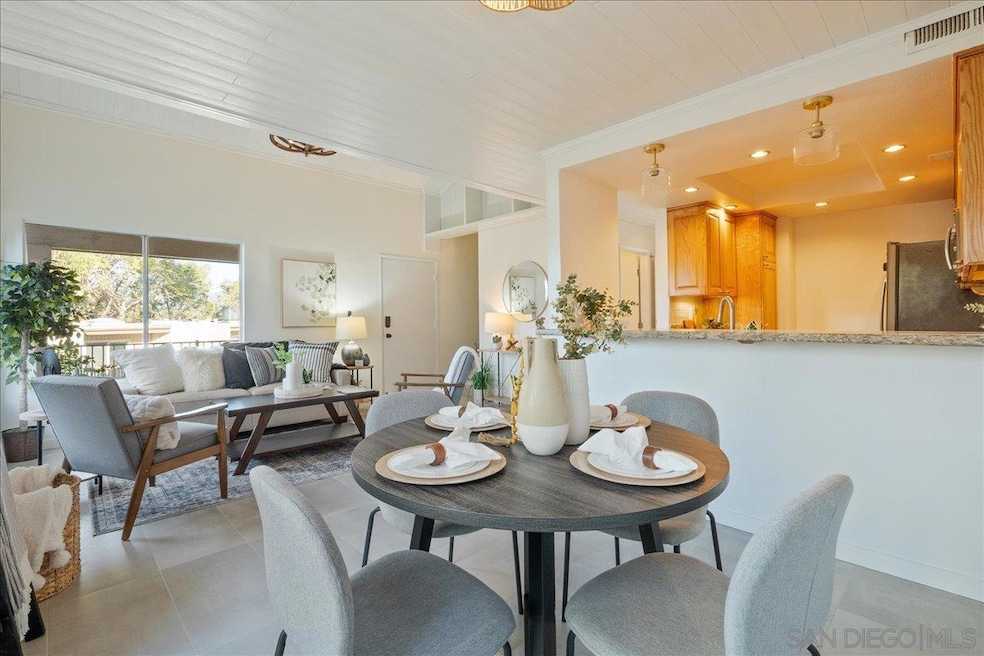
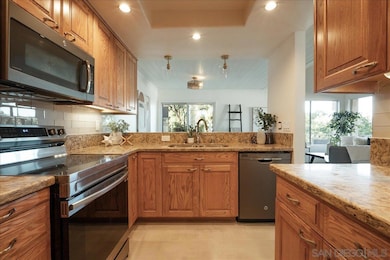
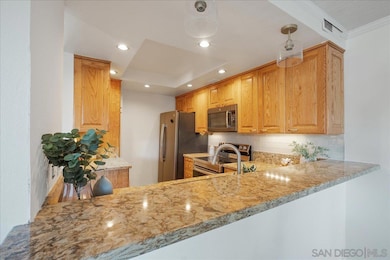
Discover this stunning newly renovated townhome, just listed in the highly sought-after Strawberry Hills community of La Mesa. This beautiful corner unit offers a perfect blend of modern upgrades and cozy appeal, making it an ideal space for comfortable living. As you step inside, you're greeted by soaring vaulted ceilings that enhance the open, airy feel of the home, paired with sleek grey tile flooring throughout the family room and dining area. The stylishly updated kitchen is sure to impress with its glass subway tile backsplash, stainless steel appliances, and abundant storage. On the first floor, you’ll also find a convenient half bath and a coat closet for added storage. Upstairs, the spacious primary bedroom is a true retreat, featuring a walk-in closet and a sleek, fully renovated ensuite bathroom with modern tilework and a custom shower nook. Two additional bedrooms boast mountain views and share a nicely upgraded functionally stylish bathroom with a tub and ample linen storage. This townhome offers both style and functionality, all in a desirable community setting. This townhome offers a range of impressive features, including a brand-new AC unit, new plush carpet and tile flooring throughout, renovated kitchen and bathrooms, fresh neutral paint, newer stainless-steel appliances, and modern light fixtures and ceiling fans in every room. The low-maintenance landscaping and private outdoor space add to the home's appeal, while the attached two-car garage provides ample storage and convenience. With its move-in ready condition and prime location near the freeway, shopping, and dining, this is an excellent opportunity to make Strawberry Hills your new home!
Last Agent to Sell the Property
Serhant California, Inc. License #02129556 Listed on: 09/27/2024

We collect this data history from publicly available records. To have your information removed, we recommend requesting removal directly through your county’s website.
| Date | Event | Price | List to Sale | Price per Sq Ft |
|---|---|---|---|---|
| 10/25/2024 10/25/24 | Sold | $750,000 | 0.0% | $562 / Sq Ft |
| 10/03/2024 10/03/24 | Pending | -- | -- | -- |
| 09/27/2024 09/27/24 | For Sale | $750,000 | -- | $562 / Sq Ft |
We collect this data history from publicly available records. To have your information removed, we recommend requesting removal directly through your county’s website.
| Year | Tax Paid | Tax Assessment Tax Assessment Total Assessment is a certain percentage of the fair market value that is determined by local assessors to be the total taxable value of land and additions on the property. | Land | Improvement |
|---|---|---|---|---|
| 2026 | $9,476 | $765,000 | $408,000 | $357,000 |
| 2025 | $2,375 | $750,000 | $400,000 | $350,000 |
| 2024 | $2,375 | $166,509 | $46,038 | $120,471 |
| 2023 | $2,244 | $163,245 | $45,136 | $118,109 |
| 2022 | $2,180 | $160,045 | $44,251 | $115,794 |
| 2021 | $2,134 | $156,908 | $43,384 | $113,524 |
| 2020 | $2,058 | $155,300 | $42,940 | $112,360 |
| 2019 | $2,015 | $152,256 | $42,099 | $110,157 |
| 2018 | $1,971 | $149,272 | $41,274 | $107,998 |
| 2017 | $1,932 | $146,346 | $40,465 | $105,881 |
| 2016 | $1,857 | $143,477 | $39,672 | $103,805 |
| 2015 | $1,859 | $141,323 | $39,077 | $102,246 |
| 2014 | $1,829 | $138,556 | $38,312 | $100,244 |
RF
Seller's Agent in 2024
Robyn Flint
Serhant California, Inc.
JS
Seller Co-Listing Agent in 2024
Julianne Super
Serhant California, Inc.
JA
Buyer's Agent in 2024
Joseph Acosta
Keller Williams San Diego Metro
Source: San Diego MLS
MLS Number: 240023025
APN: 464-650-07
Disclaimer: Certain information contained herein is derived from information provided by parties other than Homes.com. All information provided is deemed reliable, but is not guaranteed to be accurate and should be independently verified.
This information is deemed reliable but not guaranteed. You should rely on this information only to decide whether or not to further investigate a particular property.
BEFORE MAKING ANY OTHER DECISION, YOU SHOULD PERSONALLY INVESTIGATE THE FACTS (e.g. square footage and lot size) with the assistance of an appropriate professional. You may use this information only to identify properties you may be interested in investigating further. All uses except for personal, noncommercial use in accordance with the foregoing purpose are prohibited. Redistribution or copying of this information, any photographs or video tours is strictly
prohibited. This information is derived from the Internet Data Exchange (IDX) service provided by San Diego MLS. Displayed property listings may be held by a brokerage firm other than the broker and/or agent responsible for this display. The information and any photographs and video tours and the compilation from which they are derived is protected by copyright. Compilation © 2026 San Diego MLS.
Ask me questions while you tour the home.