
Edrick Pineda
LPT Realty
(760) 223-7259
51 Total Sales
1 in PGA West
$1,150,000 Price

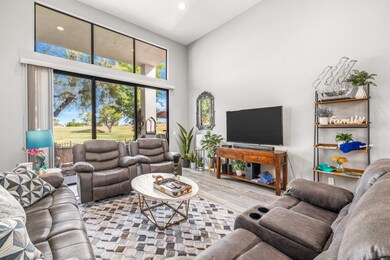
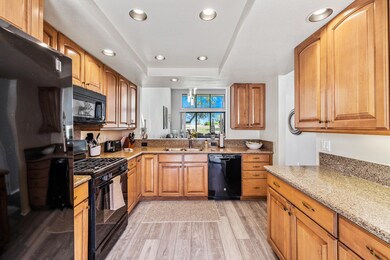
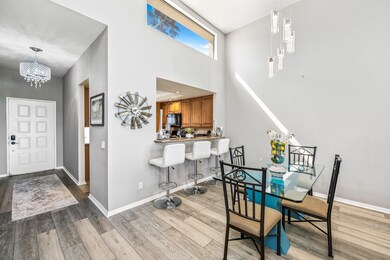
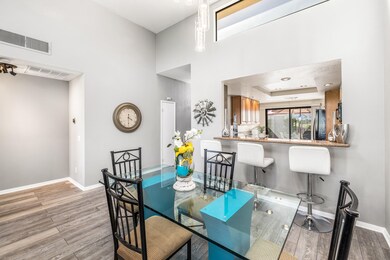
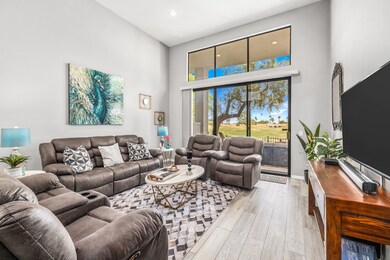
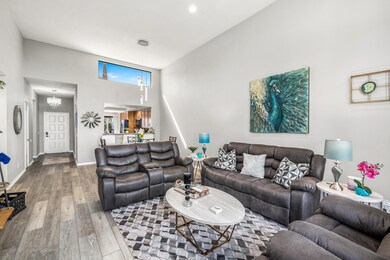
This pristine 2 bed, 2 bath condo located on the world famous Stadium course has been beautifully upgraded with incredible contemporary finishes throughout! A spacious kitchen features maple cabinetry with built in drawers and lazy susans for convenient storage, as well as a bar counter with seating, and a slider onto the enclosed front patio with barbecue. Just beyond the kitchen is the living room and dining room with high ceilings, ample windows and a large slider onto a second patio which beautifully showcases the golf course and mountain views where you can watch the PGA tour players right from your patio ! The master bedroom also features a slider onto the back patio and a beautifully upgraded en suite with custom vanity, dual closets and an oversized shower/tub combo. A spacious second bedroom includes mirrored closet doors and access to the fully remodeled second bathroom. New paint, gorgeous new flooring and new contemporary furnishings are carried throughout the condo! The home also features an upgraded nest thermostat and a two car garage. Located overlooking the tee box, just steps from one of many community pools and within the only LQ golf community to allow short term rentals, this home would make a fantastic vacation home or investment property, like unit rental history! Newly furnished per inventory.
Last Agent to Sell the Property
Bennion Deville Homes License #01294885 Listed on: 04/12/2021
Edrick Pineda
LPT Realty
(760) 223-7259
51 Total Sales
1 in PGA West
$1,150,000 Price
Karlee Vandyke
Compass
(858) 293-4318
103 Total Sales
1 in PGA West
$460,000 Price
Gary Williams
Shaffer Realty and Mortgage
(442) 256-9339
45 Total Sales
2 in PGA West
$1,425,000 Price Range
Leonardo Montenegro
Keller Williams Luxury Homes
(760) 548-4123
130 Total Sales
1 in PGA West
$980,000 Price
Sammie Morin
Real Brokerage Technologies
(442) 264-0976
55 Total Sales
1 in PGA West
$660,540 Price
Marcel Atallah
The Agency
(951) 501-4292
46 Total Sales
1 in PGA West
$950,000 Price
We collect this data history from publicly available records. To have your information removed, we recommend requesting removal directly through your county’s website.
| Date | Event | Price | List to Sale | Price per Sq Ft |
|---|---|---|---|---|
| 06/22/2021 06/22/21 | Sold | $455,000 | -2.1% | $342 / Sq Ft |
| 06/20/2021 06/20/21 | Pending | -- | -- | -- |
| 05/14/2021 05/14/21 | Price Changed | $464,777 | -1.1% | $349 / Sq Ft |
| 05/01/2021 05/01/21 | Price Changed | $469,777 | -2.1% | $353 / Sq Ft |
| 04/25/2021 04/25/21 | Price Changed | $479,777 | -4.0% | $361 / Sq Ft |
| 04/12/2021 04/12/21 | For Sale | $499,999 | -- | $376 / Sq Ft |
Seller's Agent in 2021
Craig Conley
Bennion Deville Homes
(760) 485-1111
13 in this area
77 Total Sales
Buyer's Agent in 2021
Brad Schmett
Brad Schmett Real Estate Group
(760) 880-5845
11 in this area
154 Total Sales
Source: California Desert Association of REALTORS®
MLS Number: 219060343
Disclaimer: Certain information contained herein is derived from information provided by parties other than Homes.com. All information provided is deemed reliable, but is not guaranteed to be accurate and should be independently verified.
IDX information is provided exclusively for personal, non-commercial use, and may not be used for any purpose other than to identify prospective properties consumers may be interested in purchasing. Information is deemed reliable but not guaranteed.
Ask me questions while you tour the home.