DW
Seller's Agent in 2023
Derek Winberg
Coldwell Banker Realty - Duluth
(218) 428-3546
12 Total Sales
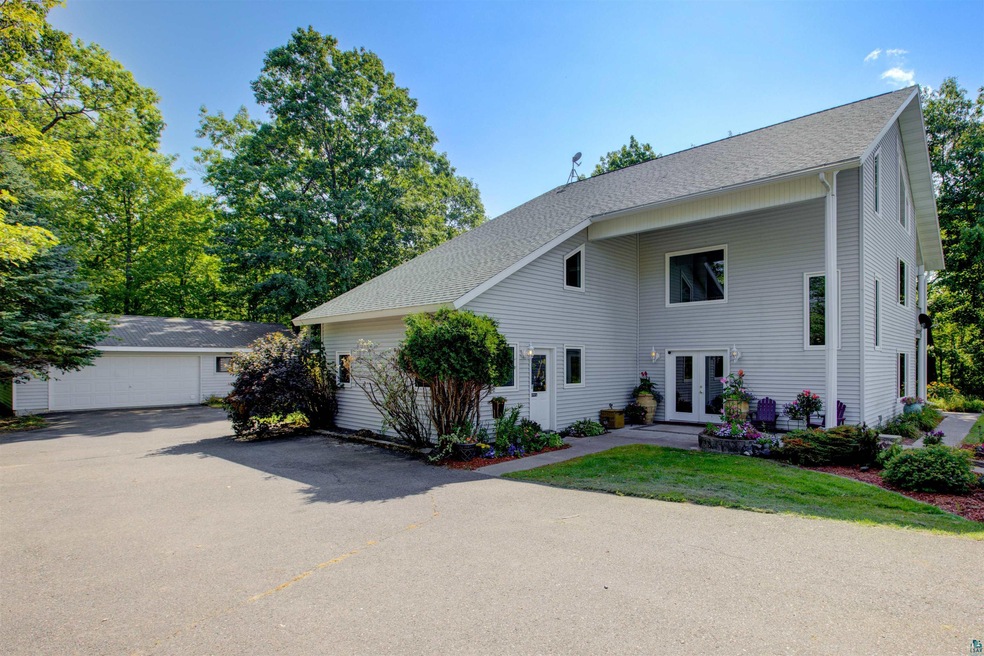
This three-bedroom with potential of creating a 4th bedroom, three-bathroom beautiful property is nestled on over 20 acres of land and is absolutely stunning! There is a large 40x80x14 detached garage with 12ft doors providing ample storage for all sorts of toys, RVs, and hobbies as well as a 1/2 bath. Furthermore, potential studio apartment living or home gym space in small 2 car garage. The front entrance, or the multiple decks is the perfect place to enjoy wildlife while you drink your morning coffee. Entering the home, you will notice the inviting spacious entryway with tall open ceilings. The large main level is surrounded by trees. You will take in glimpses of stunning nature from every direction through the many windows which provide endless amounts of natural light. There is a walkout to a sizable deck overlooking nature. The kitchen, is a wonderful space for entertaining family and the dining room, has remarkable views. There is a large den on the main floor with its own separate entrance. As you enter the second floor you are greeted by the primary suite which has 20 ft ceilings, large suite includes master bathroom with sauna, jacuzzi tub and a walk-in closet and its own balcony to enjoy nature. There are 5 apple trees as well as raspberry, and blackberry bushes. There are also hunting trails! Home is 1 mile from snowmobiling/biking trails, 4 miles from Jay Cooke state park, 3 miles from Superior Hiking Trail, and 30 minutes from Duluth. The house sits on dead end road with complete privacy. This home is an oasis!
Last Agent to Sell the Property
Coldwell Banker Realty - Duluth License #MN 40750035 Listed on: 06/02/2023

Last Buyer's Agent
Coldwell Banker Realty - Duluth License #MN 40750035 Listed on: 06/02/2023
We collect this data history from publicly available records. To have your information removed, we recommend requesting removal directly through your county’s website.
We collect this data history from publicly available records. To have your information removed, we recommend requesting removal directly through your county’s website.
| Date | Buyer | Sale Price | Title Company |
|---|---|---|---|
| -- | None Available |
We collect this data history from publicly available records. To have your information removed, we recommend requesting removal directly through your county’s website.
| Date | Status | Borrower | Loan Amount |
|---|---|---|---|
| Closed | $260,000 | ||
| Closed | Laveau John F | $116,000 | |
| Closed | Laveau John F | $112,000 |
We collect this data history from publicly available records. To have your information removed, we recommend requesting removal directly through your county’s website.
| Date | Event | Price | List to Sale | Price per Sq Ft |
|---|---|---|---|---|
| 08/10/2023 08/10/23 | Sold | $600,000 | 0.0% | $175 / Sq Ft |
| 07/05/2023 07/05/23 | Pending | -- | -- | -- |
| 06/02/2023 06/02/23 | For Sale | $600,000 | -- | $175 / Sq Ft |
We collect this data history from publicly available records. To have your information removed, we recommend requesting removal directly through your county’s website.
| Year | Tax Paid | Tax Assessment Tax Assessment Total Assessment is a certain percentage of the fair market value that is determined by local assessors to be the total taxable value of land and additions on the property. | Land | Improvement |
|---|---|---|---|---|
| 2025 | $1,946 | $333,000 | $101,200 | $231,800 |
| 2024 | $1,946 | $321,100 | $100,700 | $220,400 |
| 2023 | $1,974 | $301,700 | $95,000 | $206,700 |
| 2022 | $1,778 | $301,700 | $95,000 | $206,700 |
| 2021 | $1,448 | $228,000 | $65,800 | $162,200 |
| 2020 | $1,452 | $204,800 | $64,200 | $140,600 |
| 2019 | $1,176 | $189,800 | $64,200 | $125,600 |
| 2018 | $1,250 | $179,100 | $62,100 | $117,000 |
| 2017 | $1,264 | $171,500 | $60,700 | $110,800 |
| 2016 | $1,270 | $171,500 | $60,700 | $110,800 |
| 2015 | $1,286 | $143,700 | $53,700 | $90,000 |
| 2014 | -- | $143,700 | $53,700 | $90,000 |
| 2013 | -- | $143,700 | $53,700 | $90,000 |
DW
Seller's Agent in 2023
Derek Winberg
Coldwell Banker Realty - Duluth
(218) 428-3546
12 Total Sales
Source: Lake Superior Area REALTORS®
MLS Number: 6108424
APN: 69-020-2080
Ask me questions while you tour the home.