NOT LISTED FOR SALE

544 Kings Ct Central Point, OR 97502

Estimated Value: $413,000 - $448,000

3 Beds
3 Baths
2,032 Sq Ft
$208/Sq Ft Est. Value

Sale Details

Date Sold: March 20, 2019

Last sale price $296,000 $146 Per Sq Ft

Est. 43% increase in value since last sale

Current estimated payment $2,617 / mo

3 Days on Market

Highlights

  • Craftsman Architecture
  • Wood Flooring
  • Sun or Florida Room
  • Territorial View
  • Hydromassage or Jetted Bathtub
  • No HOA

About This Home

As of March 2019

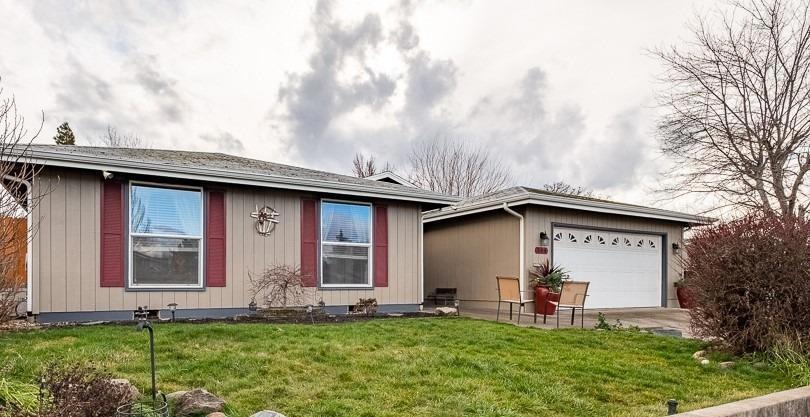
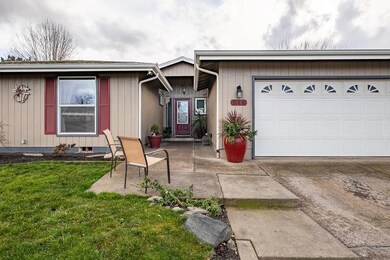
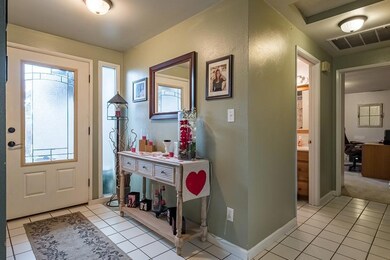
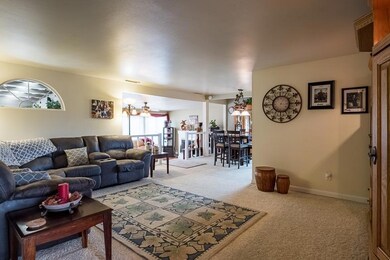
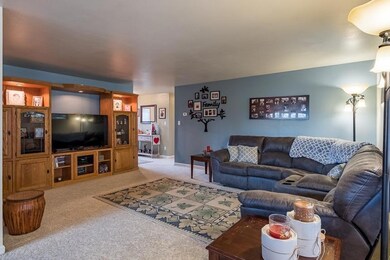
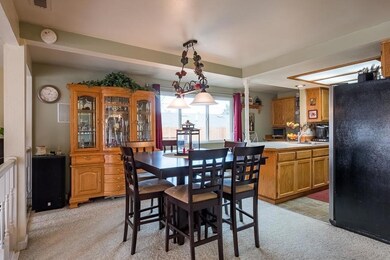
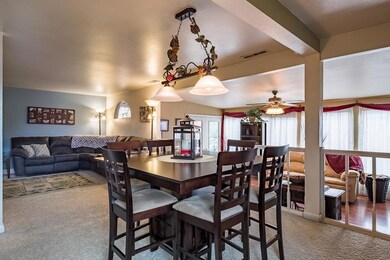
Located in a quiet Central Point neighborhood, this adorable 3 bedroom +office, 3 bath, 2032 sqft home is move-in ready. The interior features open living spaces, a functional kitchen, ample storage, stainless steel appliances and bedrooms with natural light. The master suite is spacious with a 4th bedroom/office attached. The 2 car garage has room for storage and a new garage door. The master bath has a jetted tub and walk in shower. The back yard is great for entertaining, with a covered patio, water feature, NEW FENCING, great landscaping, storage shed and a lots of room. Call now to schedule your showing!

Last Agent to Sell the Property

Adam Rutledge

eXp Realty, LLC License #201007081 Listed on: 02/06/2019

eXp Realty, LLC

Last Buyer's Agent

Ryan Misener

RE/MAX Integrity

Home Details

Home Type

  • Single Family

Est. Annual Taxes

  • $2,883

Year Built

  • Built in 1973

Lot Details

  • 6,970 Sq Ft Lot
  • Fenced
  • Level Lot

Parking

  • 2 Car Attached Garage
  • Driveway

Home Design

  • Craftsman Architecture
  • Frame Construction
  • Composition Roof
  • Concrete Perimeter Foundation

Interior Spaces

  • 2,032 Sq Ft Home
  • 1-Story Property
  • Ceiling Fan
  • Double Pane Windows
  • Vinyl Clad Windows
  • Sun or Florida Room
  • Territorial Views
  • Fire and Smoke Detector

Kitchen

  • Oven
  • Range
  • Microwave
  • Dishwasher
  • Disposal

Flooring

  • Wood
  • Carpet
  • Laminate
  • Tile
  • Vinyl

Bedrooms and Bathrooms

  • 3 Bedrooms
  • 3 Full Bathrooms
  • Hydromassage or Jetted Bathtub

Outdoor Features

  • Patio

Utilities

  • Forced Air Heating and Cooling System
  • Heating System Uses Natural Gas
  • Water Heater

Community Details

  • No Home Owners Association
  • Mazama Village Subdivision

Listing and Financial Details

  • Exclusions: hot tub, coke machine, washer/dryer
  • Assessor Parcel Number 10137811

Home Details

Home Type

Single Family

Est. Annual Taxes

$2,883

Year Built

Built in 1973

Lot Details

6,970 Sq Ft Lot

Parking

2

Listing Details

  • Architectural Style: Craftsman
  • Directions: Headed North on 10th St, turn Left on Crest Dr. Crest Dr T's into Kings. House it at the intersection or Crest and Kings
  • Garage Yn: Yes
  • Unit Levels: One
  • Lot Size Acres: 0.16
  • Prop. Type: Residential
  • Property Sub Type: Single Family Residence
  • Road Surface Type: Paved
  • Subdivision Name: Mazama Village
  • Year Built: 1973
  • Co List Office Phone: 541-608-0447
  • Outside Inclusions: Kit Fridge, R/O, DW, Microwave
  • MLS Status: Closed
  • General Property Information:Zoning2: R-1
  • Road Surface Type:Paved: Yes
  • View Territorial: Yes
  • Water Source:Public: Yes
  • General Property Information Accessory Dwelling Unit YN: No
  • Appliances Refrigerators: Yes
  • Appliances Microwave: Yes
  • Flooring Laminate: Yes
  • Flooring:Tile: Yes
  • Levels:One: Yes
  • Security Features:Smoke Detector(s): Yes
  • Flooring:Hardwood: Yes
  • Flooring:Vinyl: Yes
  • Cooling:Central Air: Yes
  • Flooring:Carpet: Yes
  • Roof:Composition: Yes
  • Foundation Details Concrete Perimeter: Yes
  • Architectural Style Craftsman: Yes
  • Special Features: None

Interior Features

  • Appliances: Dishwasher, Disposal, Microwave, Oven, Range, Refrigerator, Water Heater
  • Full Bathrooms: 3
  • Total Bedrooms: 3
  • Flooring: Carpet, Hardwood, Laminate, Tile, Vinyl
  • Interior Amenities: Ceiling Fan(s), Jetted Tub, Primary Downstairs
  • Window Features: Double Pane Windows, Vinyl Frames
  • ResoLivingAreaSource: Assessor
  • Appliances Dishwasher: Yes
  • Appliances Range: Yes
  • Interior Features:Primary Downstairs: Yes
  • Appliances:Oven: Yes
  • Interior Features:Ceiling Fans: Yes
  • Interior Features:Jetted Tub: Yes
  • Other Rooms:Sunroom: Yes

Exterior Features

  • Construction Type: Frame
  • Exterior Features: Patio
  • Foundation Details: Concrete Perimeter
  • Lot Features: Fenced, Level
  • Roof: Composition
  • View: Territorial
  • Exclusions: hot tub, coke machine, washer/dryer
  • Lot Features:Level: Yes
  • Lot Features:Fenced: Yes
  • Window Features:Vinyl Frames: Yes
  • Construction Materials:Frame: Yes
  • Window Features:Double Pane Windows: Yes
  • Exterior Features:Patio: Yes

Garage/Parking

  • Garage Spaces: 2.0
  • Parking Features: Attached, Concrete, Driveway
  • Attached Garage: Yes
  • General Property Information:Garage YN: Yes
  • General Property Information:Garage Spaces: 2.0
  • Parking Features:Attached: Yes
  • Parking Features:Driveway: Yes
  • Parking Features:Concrete2: Yes

Utilities

  • Cooling: Central Air
  • Heating: Forced Air, Natural Gas
  • Security: Smoke Detector(s), Other
  • Water Source: Public
  • Cooling Y N: Yes
  • HeatingYN: Yes
  • Water Heater: Yes
  • Heating:Forced Air: Yes
  • Heating:Natural Gas: Yes

Condo/Co-op/Association

  • Association: No

Association/Amenities

  • General Property Information:Association YN: No

Lot Info

  • Lot Size Sq Ft: 6969.6
  • Parcel #: 10137811
  • Irrigation Water Rights: No
  • ResoLotSizeUnits: Acres
  • Zoning Description: R-1
  • ResoLotSizeUnits: Acres

Tax Info

  • Tax Annual Amount: 2883.0
  • Tax Year: 2018

Ownership History

We collect this data history from publicly available records. To have your information removed, we recommend requesting removal directly through your county’s website.

Date Name Owned For Owner Type

Purchase Details

Listed on
Feb 6, 2019
Closed on
Mar 13, 2019
Sold by
Bought by
Seller's Agent
Adam Rutledge
eXp Realty, LLC
Buyer's Agent
Ryan Misener
RE/MAX Integrity
List Price
$289,900
Sold Price
$296,000
Premium/Discount to List
$6,100
2.1%
Current Estimated Value
$423,520

Home Financials for this Owner

Home Financials are based on the most recent Mortgage that was taken out on this home.
Estimated Appreciation
$127,520
Avg. Annual Appreciation
4.97%
Original Mortgage
$274,500
Interest Rate
0.044%
Mortgage Type
New Conventional

Purchase Details

Closed on
Nov 22, 2004
Sold by
Bought by

Home Financials for this Owner

Home Financials are based on the most recent Mortgage that was taken out on this home.
Original Mortgage
$171,920
Interest Rate
0.0572%
Mortgage Type
New Conventional

Purchase Details

Closed on
Apr 16, 2003
Sold by
Bought by

Home Financials for this Owner

Home Financials are based on the most recent Mortgage that was taken out on this home.
Original Mortgage
$177,654
Interest Rate
0.056%
Mortgage Type
VA

Purchase Details

Closed on
Apr 10, 2003
Sold by
Bought by

Home Financials for this Owner

Home Financials are based on the most recent Mortgage that was taken out on this home.
Original Mortgage
$177,654
Interest Rate
0.056%
Mortgage Type
VA
Source: Public Records
Create a Home Valuation Report for This Property
The Home Valuation Report is an in-depth analysis detailing your home's value as well as a comparison with similar homes in the area

Purchase History

We collect this data history from publicly available records. To have your information removed, we recommend requesting removal directly through your county’s website.

Date Buyer Sale Price Title Company
$296,000 Ticor Title
$214,900 Lawyers Title Ins
$172,900 Lawyers Title Insurance Corp
-- Lawyers Title Insurance Corp
Source: Public Records

Mortgage History

We collect this data history from publicly available records. To have your information removed, we recommend requesting removal directly through your county’s website.

Date Status Borrower Loan Amount
Open $274,500
Previous Owner $171,920
Previous Owner $177,654
Source: Public Records

Property History

We collect this data history from publicly available records. To have your information removed, we recommend requesting removal directly through your county’s website.

Date Event Price List to Sale Price per Sq Ft
03/20/2019 03/20/19 Sold $296,000 +2.1% $146 / Sq Ft
02/09/2019 02/09/19 Pending -- -- --
02/06/2019 02/06/19 For Sale $289,900 -- $143 / Sq Ft
Source: Oregon Datashare

Tax History

We collect this data history from publicly available records. To have your information removed, we recommend requesting removal directly through your county’s website.

Year Tax Paid Tax Assessment Tax Assessment Total Assessment is a certain percentage of the fair market value that is determined by local assessors to be the total taxable value of land and additions on the property. Land Improvement
2026 $3,506 $211,850
2025 $3,420 $205,680 $63,570 $142,110
2024 $3,420 $199,690 $61,720 $137,970
2023 $3,310 $193,880 $59,930 $133,950
2022 $3,232 $193,880 $59,930 $133,950
2021 $3,140 $188,240 $58,180 $130,060
2020 $3,049 $182,760 $56,480 $126,280
2019 $2,973 $172,280 $53,230 $119,050
2018 $2,883 $167,270 $51,680 $115,590
2017 $2,810 $167,270 $51,680 $115,590
2016 $2,728 $157,670 $48,710 $108,960
2015 $2,614 $157,670 $48,710 $108,960
2014 $2,548 $148,630 $45,910 $102,720
Source: Public Records

Agents Affiliated with this Home

  • Section Image
See All Agents

Map

Source: Oregon Datashare

MLS Number: 102998030

Oregon Datashare

APN: 10137811

Your Personal Tour Guide

Ask me questions while you tour the home.