
Ben Sprague
eXp Realty of California Inc
(530) 240-7728
169 Total Sales
3 in Sunset
$296K - $985K Price Range
Estimated Value: $566,879
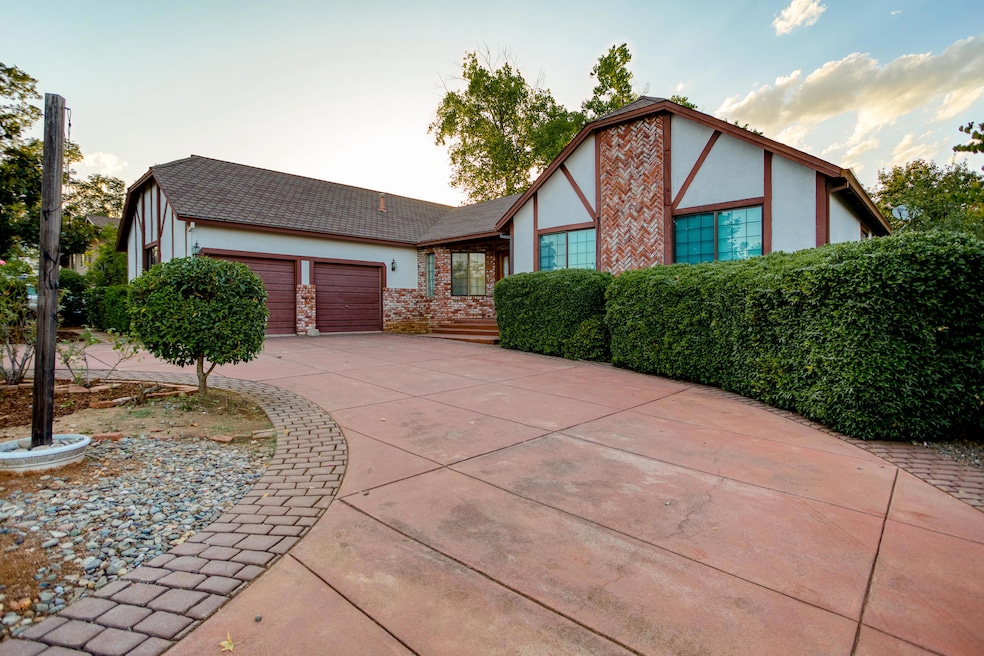
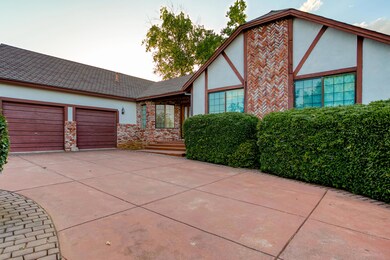
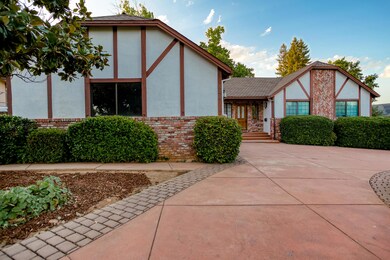
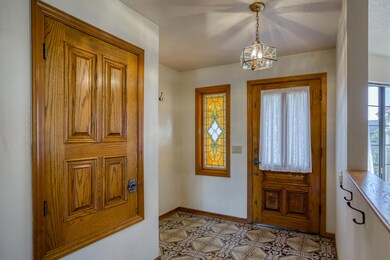
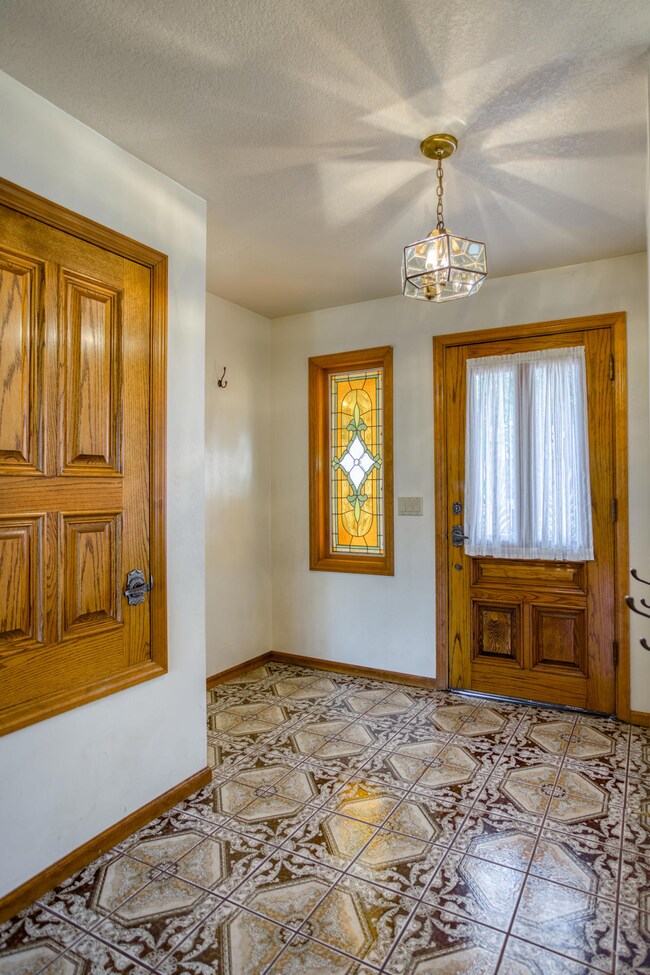
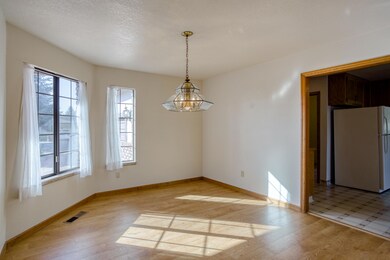
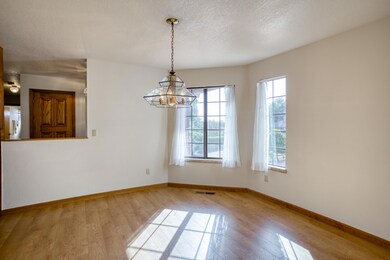
Well-built, well maintained home in desirable west-side neighborhood. 4 bedroom, 2.5 bath, with master suite, separate living and family rooms and large formal dining room. Wood accents, vaulted ceilings, dual zone AC units, dual pane windows. Peaceful backyard with raised garden beds, grape vines and persimmon trees. Front yard has mature landscaping and convenient circle drive. CB171
Last Agent to Sell the Property
Coldwell Banker Select Real Estate - Redding License #01857877 Listed on: 08/30/2019
We collect this data history from publicly available records. To have your information removed, we recommend requesting removal directly through your county’s website.
Ben Sprague
eXp Realty of California Inc
(530) 240-7728
169 Total Sales
3 in Sunset
$296K - $985K Price Range
Justin Cartwright
Waterman Real Estate
(530) 319-5938
150 Total Sales
6 in Sunset
$323K - $555K Price Range
Josh Domke
Northstate Real Estate Professionals
(530) 732-1472
37 Total Sales
1 in Sunset
$1,400,000 Price
Richard Howe
Better Homes Gardens Real Estate - Results
(530) 364-5249
87 Total Sales
3 in Sunset
$40K - $494K Price Range
Ryan Green
eXp Realty of California
(530) 657-0689
101 Total Sales
1 in Sunset
$643,000 Price
Patrick Pinnow
TREG INC - The Real Estate Group
(530) 451-0930
46 Total Sales
1 in Sunset
$600,000 Price
We collect this data history from publicly available records. To have your information removed, we recommend requesting removal directly through your county’s website.
| Date | Buyer | Sale Price | Title Company |
|---|---|---|---|
| $349,000 | Fidelity Natl Ttl Co Of Ca |
We collect this data history from publicly available records. To have your information removed, we recommend requesting removal directly through your county’s website.
| Date | Status | Borrower | Loan Amount |
|---|---|---|---|
| Open | $279,000 | ||
| Closed | Brown Jeremy | $279,200 | |
| Previous Owner | Larabee Joan A | $250,000 |
We collect this data history from publicly available records. To have your information removed, we recommend requesting removal directly through your county’s website.
| Date | Event | Price | List to Sale | Price per Sq Ft |
|---|---|---|---|---|
| 10/18/2019 10/18/19 | Sold | $349,000 | -2.8% | $141 / Sq Ft |
| 09/27/2019 09/27/19 | Pending | -- | -- | -- |
| 08/30/2019 08/30/19 | For Sale | $359,000 | -- | $145 / Sq Ft |
We collect this data history from publicly available records. To have your information removed, we recommend requesting removal directly through your county’s website.
| Year | Tax Paid | Tax Assessment Tax Assessment Total Assessment is a certain percentage of the fair market value that is determined by local assessors to be the total taxable value of land and additions on the property. | Land | Improvement |
|---|---|---|---|---|
| 2026 | $3,999 | $389,310 | $78,084 | $311,226 |
| 2025 | $3,943 | $381,677 | $76,553 | $305,124 |
| 2024 | $3,883 | $374,194 | $75,052 | $299,142 |
| 2023 | $3,883 | $366,858 | $73,581 | $293,277 |
| 2022 | $3,818 | $359,666 | $72,139 | $287,527 |
| 2021 | $3,801 | $352,615 | $70,725 | $281,890 |
| 2020 | $3,852 | $349,000 | $70,000 | $279,000 |
| 2019 | $2,709 | $252,655 | $58,500 | $194,155 |
| 2018 | $2,734 | $247,702 | $57,353 | $190,349 |
| 2017 | $2,719 | $242,846 | $56,229 | $186,617 |
| 2016 | $2,633 | $238,085 | $55,127 | $182,958 |
| 2015 | $2,599 | $234,509 | $54,299 | $180,210 |
| 2014 | $2,582 | $229,916 | $53,236 | $176,680 |
Seller's Agent in 2019
John Wildey
Coldwell Banker Select Real Estate - Redding
(530) 276-4576
56 Total Sales
JS
Buyer's Agent in 2019
JaNae Sumsion
Shasta Sotheby's International Realty
(530) 524-8468
3 in this area
27 Total Sales
Source: Shasta Association of REALTORS®
MLS Number: 19-4721
APN: 103-760-013-000
Disclaimer: Certain information contained herein is derived from information provided by parties other than Homes.com. All information provided is deemed reliable, but is not guaranteed to be accurate and should be independently verified.
IDX information is provided exclusively for personal, non-commercial use, and may not be used for any purpose other than to identify prospective properties consumers may be interested in purchasing. Information is deemed reliable but not guaranteed.
Ask me questions while you tour the home.