
Janet Rung
Coldwell Banker Realty
(888) 373-0592
45 Total Sales
1 in Dexter Falls
$342,000 Price
Estimated Value: $472,293 - $544,000
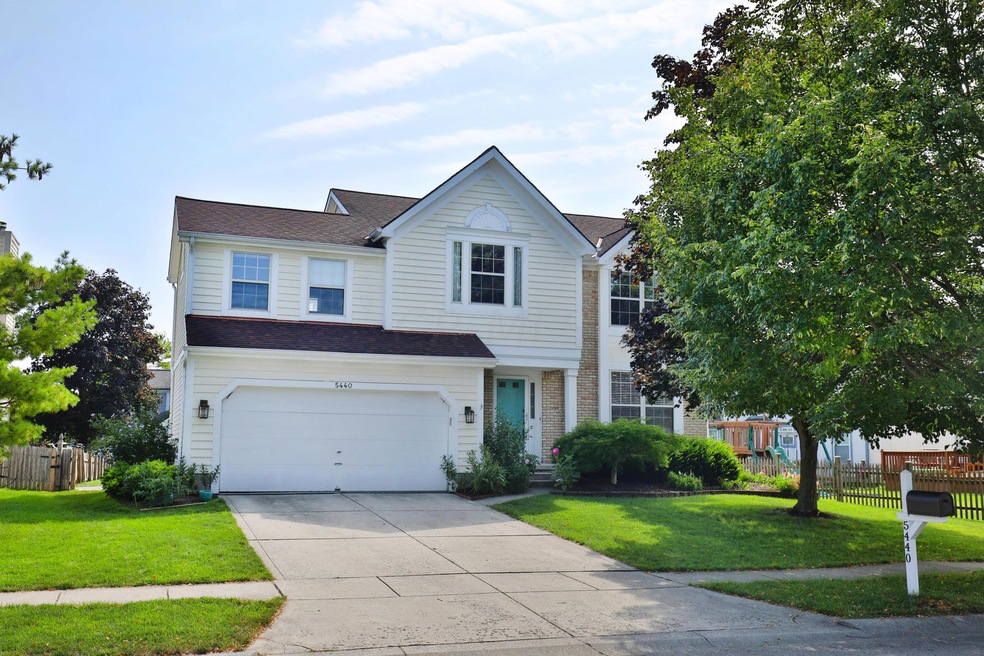
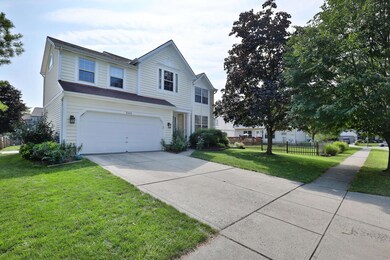
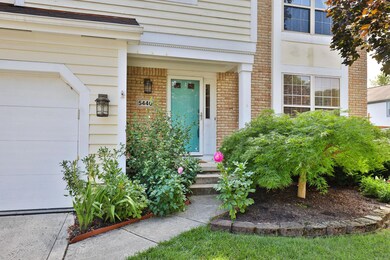
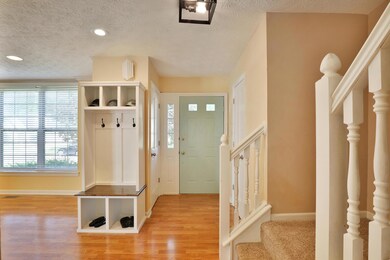
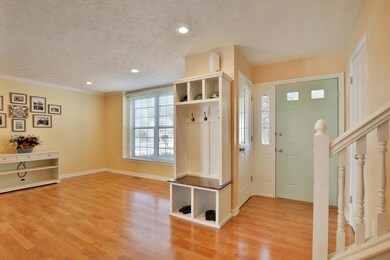
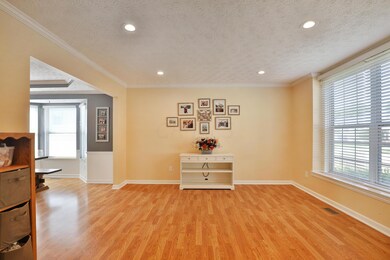
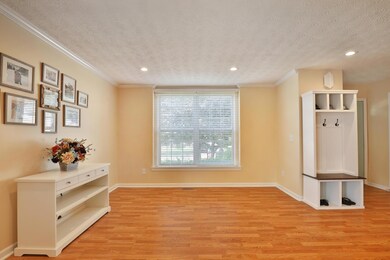
Located on a quiet cul-de-sac, in a highly desirable, Riverside Forest, sits this stunning home full of updates! The open concept floor plan features a generous eat-in kitchen with stainless steel appliances, large family room with new carpet, formal living & dining rooms, great for entertaining, plus a convenient first floor laundry room & half bath! Upstairs you will find 4 generous bedrooms including a large owner's suite with private bath & walk-in closet. The unfinished lower level features a new sauna & lots of storage space, and the fenced-in backyard has a brand new concrete patio, perfect fore enjoying the outdoors in the spring, summer & fall! All this within walking distance to Hayden Falls and with Columbus taxes in the Hilliard school district! Do not miss this one!!!
Last Agent to Sell the Property
Keller Williams Capital Ptnrs License #345825 Listed on: 08/06/2021
We collect this data history from publicly available records. To have your information removed, we recommend requesting removal directly through your county’s website.
Janet Rung
Coldwell Banker Realty
(888) 373-0592
45 Total Sales
1 in Dexter Falls
$342,000 Price
Kyle Snyder
RE/MAX Partners
(380) 204-9218
60 Total Sales
1 in Dexter Falls
$300,000 Price
Omar El Mejjaty
Carleton Realty, LLC
(380) 208-0537
422 Total Sales
1 in Dexter Falls
$210,000 Price
Sean O'Neil
C. R. O'Neil & Co.
(614) 972-1638
38 Total Sales
1 in Dexter Falls
$490,000 Price
Steve Smith
Keller Williams Consultants
(380) 208-0446
337 Total Sales
2 in Dexter Falls
$190K - $330K Price Range
Jennifer Kessel-White
KW Classic Properties Realty
(380) 333-6311
184 Total Sales
1 in Dexter Falls
$370,000 Price
We collect this data history from publicly available records. To have your information removed, we recommend requesting removal directly through your county’s website.
| Date | Buyer | Sale Price | Title Company |
|---|---|---|---|
| $400,000 | Northwest Select Ttl Agcy Ll | ||
| Ward Robert J | $308,000 | Northwest Title Family Of Co | |
| Roy Allen R | $225,000 | Title First Agency Inc | |
| Yang Bin | $220,500 | Ohio Title Agency | |
| Mueller Robert N | $165,700 | -- | |
| -- | $30,000 | -- | |
| -- | -- | -- |
We collect this data history from publicly available records. To have your information removed, we recommend requesting removal directly through your county’s website.
| Date | Status | Borrower | Loan Amount |
|---|---|---|---|
| Open | $340,000 | ||
| Closed | Ward Robert J | $238,250 | |
| Closed | Ward Robert J | $246,400 | |
| Previous Owner | Roy Allen R | $213,750 | |
| Previous Owner | Yang Bin | $154,800 | |
| Previous Owner | Yang Bin | $175,000 | |
| Previous Owner | Yang Bin | $176,400 | |
| Previous Owner | Mueller Robert N | $66,800 | |
| Previous Owner | Mueller Robert N | $20,000 |
We collect this data history from publicly available records. To have your information removed, we recommend requesting removal directly through your county’s website.
| Date | Event | Price | List to Sale | Price per Sq Ft | Prior Sale |
|---|---|---|---|---|---|
| 03/31/2025 03/31/25 | Off Market | $400,000 | -- | -- | |
| 03/27/2025 03/27/25 | Off Market | $308,000 | -- | -- | |
| 08/31/2021 08/31/21 | Sold | $400,000 | +5.3% | $175 / Sq Ft | |
| 08/06/2021 08/06/21 | For Sale | $379,900 | +23.3% | $167 / Sq Ft | |
| 06/08/2017 06/08/17 | Sold | $308,000 | -5.2% | $140 / Sq Ft | View Prior Sale |
| 05/09/2017 05/09/17 | Pending | -- | -- | -- | |
| 04/02/2017 04/02/17 | For Sale | $324,900 | +44.4% | $148 / Sq Ft | |
| 08/29/2012 08/29/12 | Sold | $225,000 | -3.8% | $103 / Sq Ft | View Prior Sale |
| 07/30/2012 07/30/12 | Pending | -- | -- | -- | |
| 06/19/2012 06/19/12 | For Sale | $233,900 | -- | $107 / Sq Ft |
We collect this data history from publicly available records. To have your information removed, we recommend requesting removal directly through your county’s website.
| Year | Tax Paid | Tax Assessment Tax Assessment Total Assessment is a certain percentage of the fair market value that is determined by local assessors to be the total taxable value of land and additions on the property. | Land | Improvement |
|---|---|---|---|---|
| 2025 | $7,311 | $129,440 | $30,700 | $98,740 |
| 2024 | $7,311 | $129,440 | $30,700 | $98,740 |
| 2023 | $6,333 | $129,440 | $30,700 | $98,740 |
| 2022 | $6,527 | $106,820 | $24,430 | $82,390 |
| 2021 | $6,452 | $105,700 | $24,430 | $81,270 |
| 2020 | $6,434 | $105,700 | $24,430 | $81,270 |
| 2019 | $6,297 | $88,340 | $20,370 | $67,970 |
| 2018 | $5,945 | $88,340 | $20,370 | $67,970 |
| 2017 | $6,271 | $88,340 | $20,370 | $67,970 |
| 2016 | $5,994 | $78,200 | $16,210 | $61,990 |
| 2015 | $5,618 | $78,200 | $16,210 | $61,990 |
| 2014 | $5,628 | $78,200 | $16,210 | $61,990 |
| 2013 | $2,851 | $78,190 | $16,205 | $61,985 |
Seller's Agent in 2021
Jo-Anne LaBuda
Keller Williams Capital Ptnrs
(614) 431-9111
1 in this area
227 Total Sales
Buyer's Agent in 2021
Kristin Martinez
Realistar
(614) 324-8092
1 in this area
13 Total Sales
CD
Seller's Agent in 2017
Christopher Dutton
RZ Realty
CH
Buyer's Agent in 2017
Carly Hazard
RE/MAX
MT
Seller's Agent in 2012
Michael Thompson
RE/MAX
AJ
Buyer's Agent in 2012
Angelika Joseph
Exit Kleos Associates Realty
Source: Columbus and Central Ohio Regional MLS
MLS Number: 221030224
APN: 560-222552
Disclaimer: Certain information contained herein is derived from information provided by parties other than Homes.com. All information provided is deemed reliable, but is not guaranteed to be accurate and should be independently verified.
IDX information is provided exclusively for personal, non-commercial use, and may not be used for any purpose other than to identify prospective properties consumers may be interested in purchasing.
Information is deemed reliable but not guaranteed.
Ask me questions while you tour the home.