NOT LISTED FOR SALE

Estimated Value: $263,000 - $293,000

2 Beds
2 Baths
1,134 Sq Ft
$250/Sq Ft Est. Value

Highlights

  • Active Adult
  • Breakfast Bar
  • Central Air
  • Granite Countertops
  • Kitchen Island
  • Heating Available

About This Home

As of April 2015

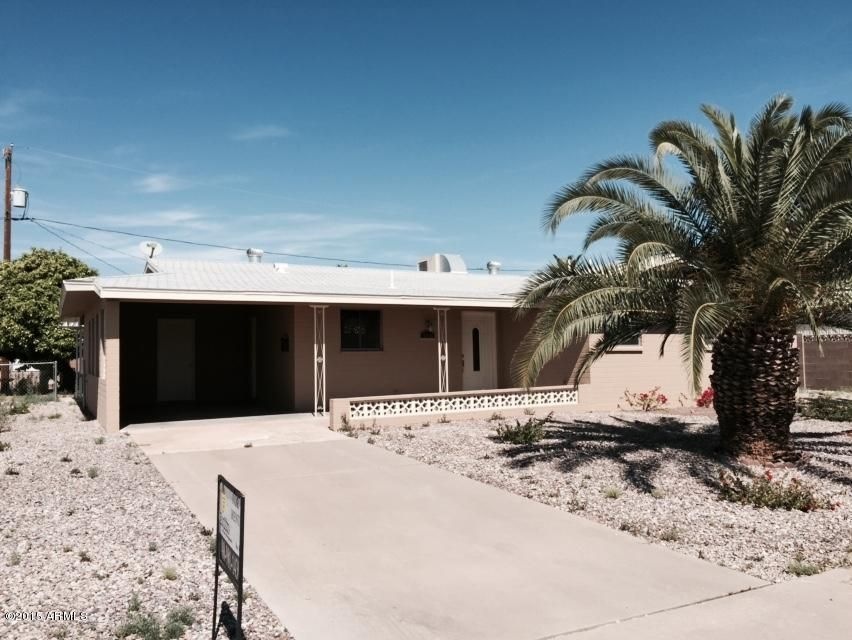
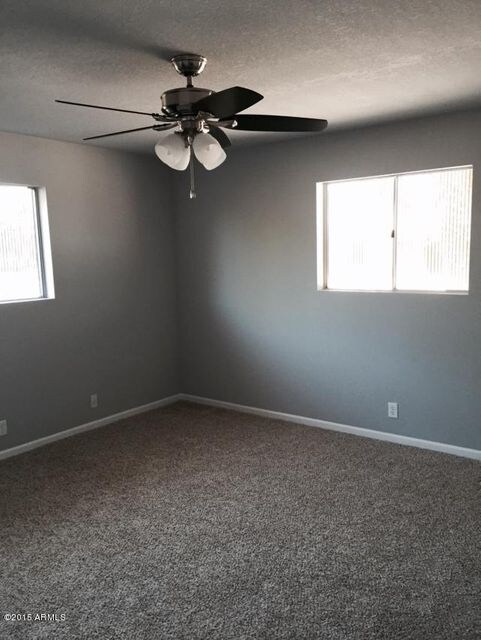
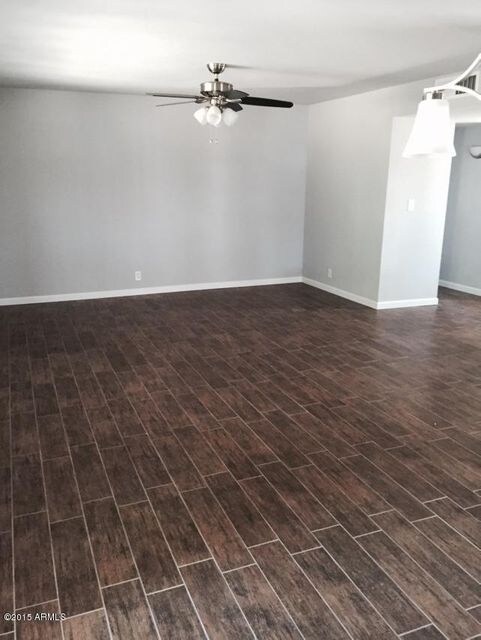
This is a beautifully remodeled home in a 55+ community. It is close to shopping and freeway; minutes from shopping and dining at Power Road.

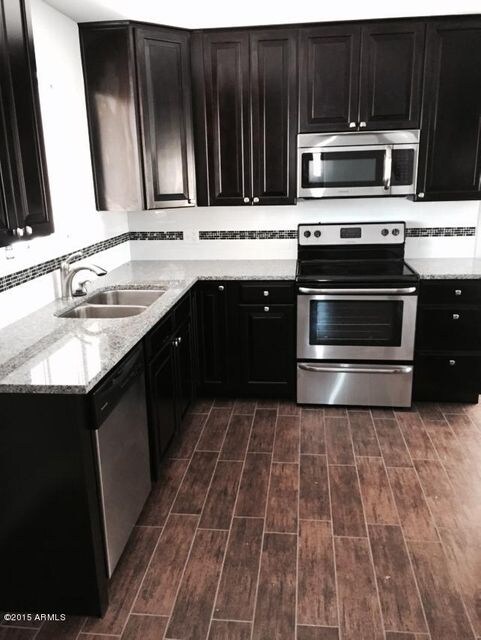
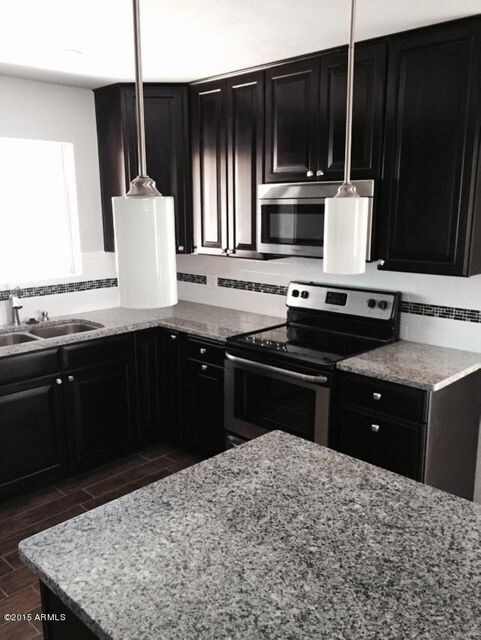
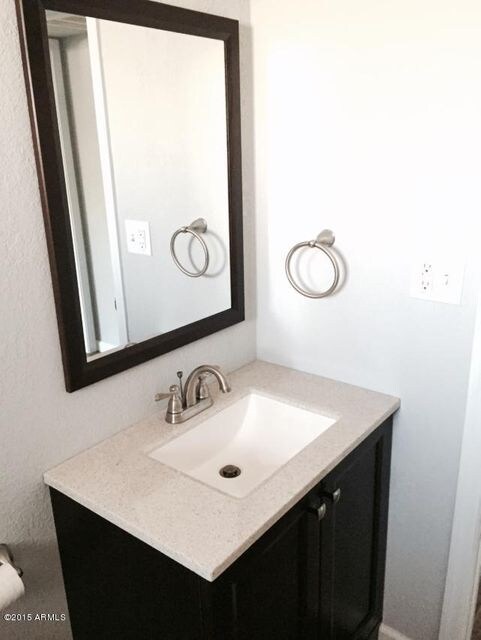
*NEW* cabinets, flooring, granite counters,paint, etc. Remodeled and upgraded bathrooms! Mature citrus in the low maintenance yard. This home is a must see!
*NO* move in fees. *NO* monthly junk fees. *NO* non-refundable deposits.

Last Agent to Rent the Property

Jacob Beeson

Beehive Property Management, LLC License #BR522792000 Listed on: 03/16/2015

Last Renter's Agent

Non-MLS Agent

Non-MLS Office

Create a Home Valuation Report for This Property
The Home Valuation Report is an in-depth analysis detailing your home's value as well as a comparison with similar homes in the area

Home Details

Home Type

  • Single Family

Year Built

  • Built in 1963

Lot Details

  • 7,500 Sq Ft Lot
  • Block Wall Fence
  • Chain Link Fence

Home Design

  • Composition Roof
  • Block Exterior

Interior Spaces

  • 1,134 Sq Ft Home
  • 1-Story Property

Kitchen

  • Breakfast Bar
  • Built-In Microwave
  • Kitchen Island
  • Granite Countertops

Bedrooms and Bathrooms

  • 2 Bedrooms
  • 2 Bathrooms

Laundry

  • 220 Volts In Laundry
  • Washer Hookup

Parking

  • 2 Open Parking Spaces
  • 1 Carport Space

Schools

  • O'connor Elementary School
  • Shepherd Junior High School
  • Red Mountain High School

Utilities

  • Central Air
  • Heating Available

Community Details

  • Active Adult
  • Property has a Home Owners Association
  • Dreamland Association, Phone Number (480) 981-1430
  • Dreamland Villa 5 Subdivision

Listing and Financial Details

  • Property Available on 3/16/15
  • 12-Month Minimum Lease Term
  • Tax Lot 393
  • Assessor Parcel Number 141-46-066

Home Details

Home Type

Single Family

Year Built

Built in 1963

Lot Details

7,500 Sq Ft Lot

Rental Info

  • HOA Paid By: Landlord
  • Available Date: 2015-03-16

Listing Details

  • Cross Street: University and Higley
  • Legal Info Range: 6E
  • Property Type: Residential Lease
  • Basement: N
  • Parking Spaces Slab Parking Spaces: 2.0
  • Parking Spaces Total Covered Spaces: 1.0
  • Separate Den Office Sep Den Office: N
  • Year Built: 1963
  • Rental Info H O A Name: dreamland
  • Lease Term Minimum Lease Term Months: 12
  • Property Sub Type: Single Family Residence
  • Horses: No
  • Lot Size Acres: 0.17
  • Subdivision Name: DREAMLAND VILLA 5
  • Architectural Style: Ranch
  • Property Attached Yn: No
  • Dining Area:Breakfast Bar: Yes
  • Special Listing Cond:Age Restricted: Yes
  • Laundry Features Washer Hookup: Yes
  • Roofing:Composition: Yes
  • Water Source City Water2: Yes
  • Special Features: None

Interior Features

  • Basement YN: No
  • Furnished: Unfurnished
  • Spa Features: None
  • Total Bedrooms: 2
  • Fireplace Features: No Fireplace
  • Fireplace: No
  • Interior Amenities: Granite Counters, Breakfast Bar, Kitchen Island, 3/4 Bath Master Bdrm
  • Living Area: 1134.0
  • Stories: 1
  • Kitchen Features:Built-in Microwave: Yes
  • Kitchen Features:Granite Countertops: Yes
  • Kitchen Features:Kitchen Island: Yes

Exterior Features

  • Fencing: Block, Chain Link
  • Lot Features: Gravel/Stone Front, Gravel/Stone Back
  • Disclosures: Agency Discl Req
  • Construction Type: Painted, Block
  • Roof: Composition
  • Construction:Block: Yes
  • General Property Description:Community Pool YN2: No
  • General Property Description:Private Pool YN2: No

Garage/Parking

  • Total Covered Spaces: 1.0
  • Carport Spaces: 1.0
  • Open Parking Spaces: 2.0

Utilities

  • Cooling: Central Air
  • Heating: Electric
  • Laundry Features: Washer Hookup, 220 V Dryer Hookup
  • Cooling Y N: Yes
  • Heating Yn: Yes
  • Water Source: City Water
  • Heating:Electric: Yes

Condo/Co-op/Association

  • Association Name: dreamland
  • Phone: 480-981-1430
  • Association: Yes

Schools

  • Elementary School: O'Connor Elementary School
  • High School: Red Mountain High School
  • Junior High Dist: Mesa Unified District
  • Middle Or Junior School: Shepherd Junior High School

Lot Info

  • Lot Size Sq Ft: 7500.0
  • Parcel #: 141-46-066

Building Info

  • Builder Name: Unk

Tax Info

  • Tax Book Number: 141.00
  • Tax Lot: 393
  • Tax Map Number: 46.00

Ownership History

We collect this data history from publicly available records. To have your information removed, we recommend requesting removal directly through your county’s website.

Date Name Owned For Owner Type

Purchase Details

Closed on
Aug 30, 2017
Sold by
Skripac Susan
Bought by
Current Estimated Value
$283,203

Purchase Details

Listed on
Aug 29, 2014
Closed on
Jan 22, 2015
Sold by
Miczek David N
Bought by
Skripac Susan
Seller's Agent
Troy Reeves
RE/MAX Solutions
Buyer's Agent
Michael Tarver
eXp Realty
List Price
$159,000
Sold Price
$145,000
Premium/Discount to List
-$14,000
-8.81%

Home Financials for this Owner

Home Financials are based on the most recent Mortgage that was taken out on this home.
Avg. Annual Appreciation
5.95%
Original Mortgage
$115,000
Outstanding Balance
$33,601
Interest Rate
3.75%
Mortgage Type
New Conventional
Estimated Equity
$249,602

Purchase Details

Listed on
Apr 16, 2014
Closed on
May 16, 2014
Sold by
The Bank Of New York Mellons
Bought by
Miczek David N
Seller's Agent
Daniel Saucedo
NextHome Locations
Buyer's Agent
Jason Moncur
HomeSmart
List Price
$77,000
Sold Price
$86,000
Premium/Discount to List
$9,000
11.69%

Home Financials for this Owner

Home Financials are based on the most recent Mortgage that was taken out on this home.
Avg. Annual Appreciation
126.20%
Original Mortgage
$77,400
Interest Rate
4.16%
Mortgage Type
Purchase Money Mortgage

Purchase Details

Listed on
Apr 16, 2014
Closed on
May 2, 2014
Sold by
Miczek Lindy
Bought by
Miczek David
Seller's Agent
Daniel Saucedo
NextHome Locations
Buyer's Agent
Jason Moncur
HomeSmart
List Price
$77,000
Sold Price
$86,000
Premium/Discount to List
$9,000
11.69%

Home Financials for this Owner

Home Financials are based on the most recent Mortgage that was taken out on this home.
Original Mortgage
$77,400
Interest Rate
4.16%
Mortgage Type
Purchase Money Mortgage

Purchase Details

Closed on
Apr 7, 2014
Sold by
Rodriguez Mario and Rodriguez Katherine
Bought by
The Bank Of New York Mellon and Jpmorgan Chase Bank Na

Home Financials for this Owner

Home Financials are based on the most recent Mortgage that was taken out on this home.
Original Mortgage
$77,400
Interest Rate
4.16%
Mortgage Type
Purchase Money Mortgage

Purchase Details

Closed on
Sep 15, 2004
Sold by
Rodriguez Mario A
Bought by
Rodriguez Mario and Rodriguez Katherine

Home Financials for this Owner

Home Financials are based on the most recent Mortgage that was taken out on this home.
Original Mortgage
$101,745
Interest Rate
5.76%
Mortgage Type
Purchase Money Mortgage

Purchase Details

Closed on
May 13, 2003
Sold by
Mittelsteadt Peter A
Bought by
Rodriguez Mario A

Home Financials for this Owner

Home Financials are based on the most recent Mortgage that was taken out on this home.
Original Mortgage
$9,490
Interest Rate
5.26%
Mortgage Type
Stand Alone Second

Purchase Details

Closed on
Apr 30, 2003
Sold by
Revocabl Mittelsteadt Elfriede and Revocabl Elfriede Mittelsteadt
Bought by
Mittelsteadt Peter A and Third Restatement Mittelsteadt

Home Financials for this Owner

Home Financials are based on the most recent Mortgage that was taken out on this home.
Original Mortgage
$9,490
Interest Rate
5.26%
Mortgage Type
Stand Alone Second

Purchase Details

Closed on
Oct 1, 2002
Sold by
Mittelsteadt Elfriede and The Mittelsteadt Family Living
Bought by
Revocabl Mittelsteadt Elfriede and Revocabl Elfriede Mittelsteadt
Source: Public Records

Home Values in the Area

Source: Public Records

Average Home Value in this Area


Source: Public Records

Agents Specializing in Central Mesa East, AZ

See All Agents

Purchase History

We collect this data history from publicly available records. To have your information removed, we recommend requesting removal directly through your county’s website.

Date Buyer Sale Price Title Company
-- None Available
Skripac Susan $145,000 Empire West Title Agency
Miczek David N $86,000 Premium Title Agency Inc
Miczek David -- None Available
The Bank Of New York Mellon $114,000 None Available
Rodriguez Mario -- Fidelity National Title
Rodriguez Mario A $94,900 Transnation Title Ins Co
Rodriguez Mario A -- Transnation Title Ins Co
Mittelsteadt Peter A -- --
Revocabl Mittelsteadt Elfriede -- --
Source: Public Records

Mortgage History

We collect this data history from publicly available records. To have your information removed, we recommend requesting removal directly through your county’s website.

Date Status Borrower Loan Amount
Open $50,000
Open Skripac Susan $115,000
Previous Owner Miczek David $77,400
Previous Owner Rodriguez Mario $141,100
Previous Owner Rodriguez Mario A $12,351
Previous Owner Rodriguez Mario $101,745
Previous Owner Rodriguez Mario A $9,490
Source: Public Records

Tax History

We collect this data history from publicly available records. To have your information removed, we recommend requesting removal directly through your county’s website.

Year Tax Paid Tax Assessment Tax Assessment Total Assessment is a certain percentage of the fair market value that is determined by local assessors to be the total taxable value of land and additions on the property. Land Improvement
2025 $815 $10,179
2024 $828 $9,694
2023 $828 $22,230 $4,440 $17,790
2022 $808 $16,960 $3,390 $13,570
2021 $816 $14,660 $2,930 $11,730
2020 $808 $12,750 $2,550 $10,200
2019 $752 $11,750 $2,350 $9,400
2018 $732 $10,610 $2,120 $8,490
2017 $844 $9,260 $1,850 $7,410
2016 $763 $8,650 $1,730 $6,920
2015 $646 $8,200 $1,640 $6,560
Source: Public Records

Agents Affiliated with this Home

  • Section Image
  • Section Image
  • Section Image
  • Section Image
  • Section Image
See All Agents

Map

Source: Arizona Regional Multiple Listing Service (ARMLS)

MLS Number: 5254901

Arizona Regional Multiple Listing Service (ARMLS)

APN: 141-46-066

Your Personal Tour Guide

Ask me questions while you tour the home.