
Genevieve Partsch
eXp Realty LLC
(541) 632-8725
67 Total Sales
9 in Bethel
$80K - $440K Price Range
Estimated Value: $456,747
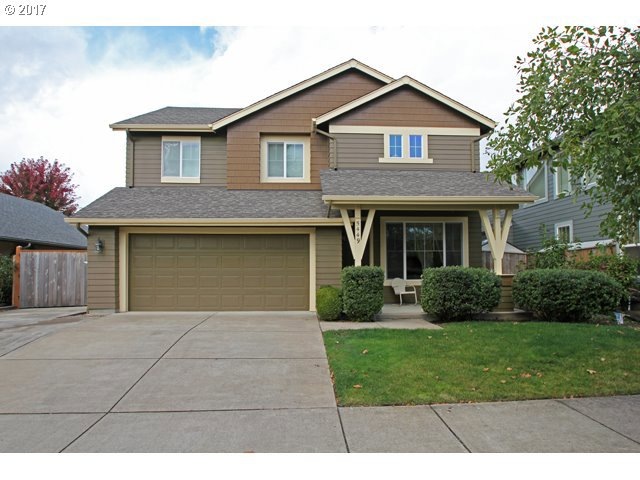
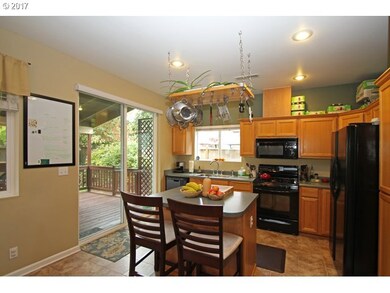
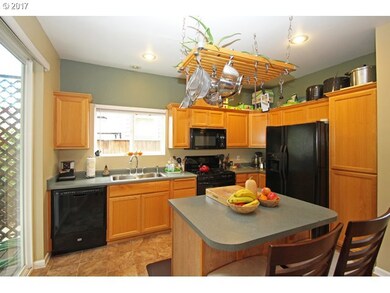

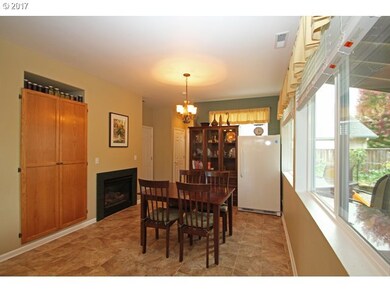
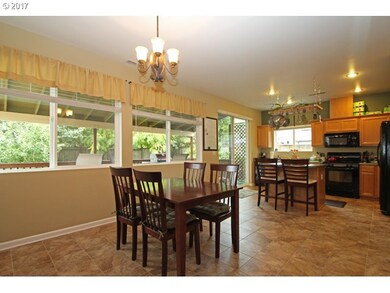
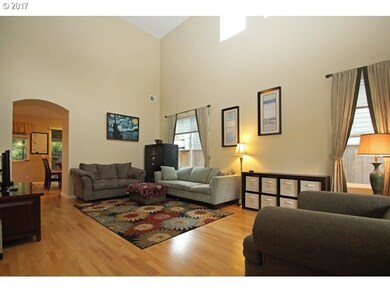
Great Avalon Village hm w/covered front porch, 20'vaulted ceils & hardwd flrs in living/dining rm. Fully applianced kitchen w/island & eating bar open to cozy family rm or dining rm w/gas fireplace & built-ins. Vaulted master suite w/2 walk-in closets, 2 sinks & soak tub. Great yard w/large covered deck, green house, tool shed, raised beds, fruit trees. Gated 24'RV parking, 50 amp 240V outlet in garage. 3yr old heatpump & outside paint.
Last Agent to Sell the Property
Coldwell Banker Professional Group License #880300027 Listed on: 10/12/2017
Last Buyer's Agent
Nancy Fields
Sellers-Choice RE Services License #950100055
We collect this data history from publicly available records. To have your information removed, we recommend requesting removal directly through your county’s website.
Genevieve Partsch
eXp Realty LLC
(541) 632-8725
67 Total Sales
9 in Bethel
$80K - $440K Price Range
JENNIFER REYNOLDS
HomeSmart Realty Group
(971) 351-5834
14 Total Sales
1 in Bethel
$295,000 Price
Wendy Merydith
Hybrid Real Estate
(541) 600-8503
40 Total Sales
2 in Bethel
$364K - $425K Price Range
Samantha McClain
Realty One Group At The Beach, Newport
(971) 351-3319
61 Total Sales
2 in Bethel
$405,000 Price Range
Haibin Hayden
Hybrid Real Estate
(541) 743-7109
45 Total Sales
8 in Bethel
$290K - $500K Price Range
Lorenzo Garcilazo
eXp Realty, LLC
(971) 385-5847
14 Total Sales
1 in Bethel
$143,500 Price
We collect this data history from publicly available records. To have your information removed, we recommend requesting removal directly through your county’s website.
| Date | Buyer | Sale Price | Title Company |
|---|---|---|---|
| $269,900 | Cascade Title Co | ||
| Laaksonen Justin E | $249,900 | Western Title & Escrow Compa | |
| Figueroa Paulita | $173,789 | Fidelity Natl Title Ins Co O |
We collect this data history from publicly available records. To have your information removed, we recommend requesting removal directly through your county’s website.
| Date | Status | Borrower | Loan Amount |
|---|---|---|---|
| Open | $53,650 | ||
| Open | Cole Corey W | $269,900 | |
| Previous Owner | Laaksonen Justin E | $44,000 | |
| Previous Owner | Figueroa Paulita | $165,089 |
We collect this data history from publicly available records. To have your information removed, we recommend requesting removal directly through your county’s website.
| Date | Event | Price | List to Sale | Price per Sq Ft |
|---|---|---|---|---|
| 12/01/2017 12/01/17 | Sold | $269,900 | +1.8% | $172 / Sq Ft |
| 10/18/2017 10/18/17 | Pending | -- | -- | -- |
| 10/12/2017 10/12/17 | For Sale | $265,000 | -- | $169 / Sq Ft |
We collect this data history from publicly available records. To have your information removed, we recommend requesting removal directly through your county’s website.
| Year | Tax Paid | Tax Assessment Tax Assessment Total Assessment is a certain percentage of the fair market value that is determined by local assessors to be the total taxable value of land and additions on the property. | Land | Improvement |
|---|---|---|---|---|
| 2025 | $3,819 | $251,109 | ||
| 2024 | $3,723 | $243,796 | ||
| 2023 | $3,723 | $236,696 | $0 | $0 |
| 2022 | $3,465 | $229,802 | $0 | $0 |
| 2021 | $3,392 | $223,109 | $0 | $0 |
| 2020 | $3,293 | $216,611 | $0 | $0 |
| 2019 | $3,131 | $210,302 | $0 | $0 |
| 2018 | $3,044 | $198,230 | $0 | $0 |
| 2017 | $3,327 | $198,230 | $0 | $0 |
| 2016 | $3,242 | $192,456 | $0 | $0 |
| 2015 | $3,178 | $186,850 | $0 | $0 |
| 2014 | $3,130 | $181,408 | $0 | $0 |
Seller's Agent in 2017
Jackie Austin
Coldwell Banker Professional Group
(541) 520-4787
12 in this area
135 Total Sales
NF
Buyer's Agent in 2017
Nancy Fields
Sellers-Choice RE Services
Source: Regional Multiple Listing Service (RMLS)
MLS Number: 17385247
APN: 1659307
Disclaimer: Certain information contained herein is derived from information provided by parties other than Homes.com. All information provided is deemed reliable, but is not guaranteed to be accurate and should be independently verified.
The content relating to real estate for sale on this web site comes in part from the IDX program of the RMLS™ of Portland, Oregon. Real estate listings held by brokerage firms other than Ten-X are marked with the RMLS™ logo, and detailed information about these properties includes the names of the listing brokers. Listing content is copyright © 2026 RMLS™, Portland, Oregon. Some properties which appear for sale on this web site may subsequently have sold or may no longer be available. All information provided is deemed reliable but is not guaranteed and should be independently verified.
Ask me questions while you tour the home.