
Ellen Wright
Responds Quickly
HEART & SOUL REALTY
(458) 221-9374
96 Total Sales
13 in Bethel
$111K - $185K Price Range


Estimated Value: $500,610
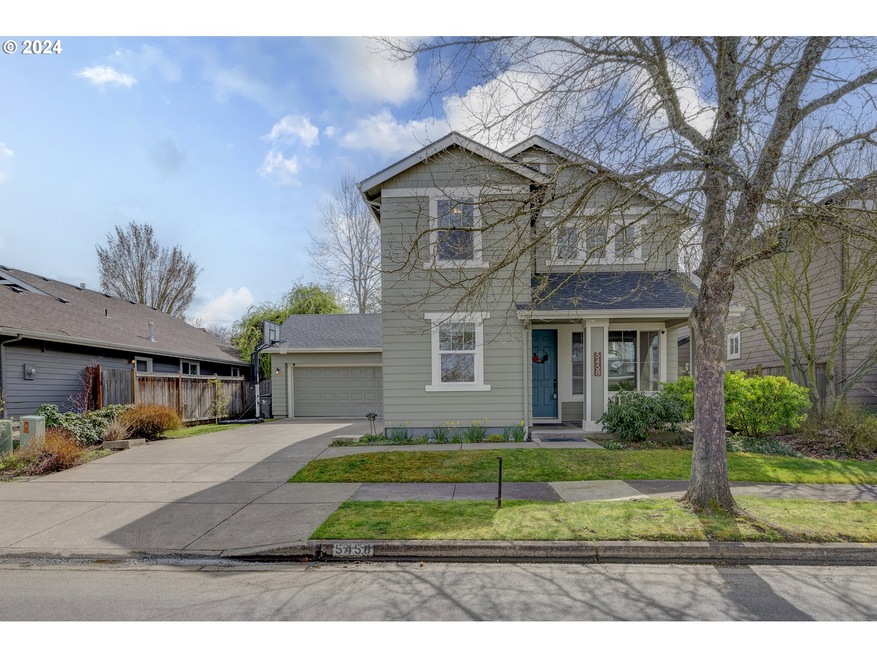
This incredible 5-bedroom home boasts high ceilings and a pleasing floor plan. Upon entering through the giant front door, you will be greeted by ample natural lighting from an abundance of windows and a 2-story high ceiling. To the left is a main level bedroom and a full bathroom. Further down is a formal dining area with a chic, hanging light fixture. Enjoy the open concept of the gorgeous, contemporary kitchen and the living room which features a gas fireplace & built-in shelving. Multiple arched door ways add a sense charm. You will love the vaulted primary bedroom featuring a huge walk-in closet and double sinks. The backyard is the perfect place to entertain friends and family with a large, covered patio and a hot tub! Enjoy being conveniently located a short walk away from a great park and the Babe Ruth Baseball Complex! Roof is newer and has solar panels!
Last Agent to Sell the Property
Premiere Property Group LLC License #200008007 Listed on: 03/22/2024
We collect this data history from publicly available records. To have your information removed, we recommend requesting removal directly through your county’s website.
Ellen Wright
HEART & SOUL REALTY
(458) 221-9374
96 Total Sales
13 in Bethel
$111K - $185K Price Range
Curtis Phillips
Blue Pool Realty
(458) 209-3528
85 Total Sales
7 in Bethel
$314K - $470K Price Range
Christopher Bauman
Triple Oaks Realty LLC
(541) 532-3072
54 Total Sales
7 in Bethel
$173K - $425K Price Range
Amanda Switzer
Keller Williams Realty Eugene and Springfield
(458) 221-9784
56 Total Sales
8 in Bethel
$315K - $500K Price Range
Katie Juth
Windermere RE Lane County
(503) 905-9706
106 Total Sales
12 in Bethel
$75K - $425K Price Range
Brooke Hamby
Triple Oaks Realty LLC
(458) 221-9884
134 Total Sales
19 in Bethel
$39K - $583K Price Range
We collect this data history from publicly available records. To have your information removed, we recommend requesting removal directly through your county’s website.
| Date | Buyer | Sale Price | Title Company |
|---|---|---|---|
| $485,000 | Western Title | ||
| Jaquette Angela S | $275,000 | Fidelity National Title | |
| Mtglq Investors Lp | $226,263 | None Available | |
| Pdxf3 Llc | $500 | Fidelity National Title | |
| Jpmorgan Chase Bank Na | $226,263 | -- | |
| Goddard Lisa R | $226,600 | Fidelity National Title Ins |
We collect this data history from publicly available records. To have your information removed, we recommend requesting removal directly through your county’s website.
| Date | Status | Borrower | Loan Amount |
|---|---|---|---|
| Open | $412,250 | ||
| Previous Owner | Jaquette Angela S | $220,000 | |
| Previous Owner | Goddard Lisa R | $181,200 |
We collect this data history from publicly available records. To have your information removed, we recommend requesting removal directly through your county’s website.
| Date | Event | Price | List to Sale | Price per Sq Ft | Prior Sale |
|---|---|---|---|---|---|
| 04/30/2024 04/30/24 | Sold | $485,000 | -2.0% | $219 / Sq Ft | |
| 03/25/2024 03/25/24 | Pending | -- | -- | -- | |
| 03/22/2024 03/22/24 | For Sale | $495,000 | +85.4% | $223 / Sq Ft | |
| 12/20/2018 12/20/18 | Sold | $267,000 | -4.6% | $121 / Sq Ft | View Prior Sale |
| 11/08/2018 11/08/18 | Pending | -- | -- | -- | |
| 10/18/2018 10/18/18 | For Sale | $279,900 | -- | $126 / Sq Ft |
We collect this data history from publicly available records. To have your information removed, we recommend requesting removal directly through your county’s website.
| Year | Tax Paid | Tax Assessment Tax Assessment Total Assessment is a certain percentage of the fair market value that is determined by local assessors to be the total taxable value of land and additions on the property. | Land | Improvement |
|---|---|---|---|---|
| 2025 | $5,241 | $301,321 | ||
| 2024 | $5,109 | $292,545 | ||
| 2023 | $5,109 | $284,025 | ||
| 2022 | $4,756 | $275,753 | $0 | $0 |
| 2021 | $4,656 | $267,722 | $0 | $0 |
| 2020 | $4,520 | $259,925 | $0 | $0 |
| 2019 | $4,298 | $252,355 | $0 | $0 |
| 2018 | $4,178 | $237,869 | $0 | $0 |
| 2017 | $3,992 | $237,869 | $0 | $0 |
| 2016 | $3,891 | $230,941 | $0 | $0 |
| 2015 | $3,814 | $224,215 | $0 | $0 |
| 2014 | $3,756 | $217,684 | $0 | $0 |
Seller's Agent in 2024
Amy Jackson
Premiere Property Group LLC
(541) 248-5477
21 in this area
195 Total Sales
RC
Buyer's Agent in 2024
Rani Conley
Windermere RE Lane County
(541) 255-9669
10 in this area
89 Total Sales
Seller's Agent in 2018
Tara Nagelhout
Emerald Valley Real Estate
(541) 606-2954
7 in this area
113 Total Sales
Source: Regional Multiple Listing Service (RMLS)
MLS Number: 24658946
APN: 1698578
Disclaimer: Certain information contained herein is derived from information provided by parties other than Homes.com. All information provided is deemed reliable, but is not guaranteed to be accurate and should be independently verified.
The content relating to real estate for sale on this web site comes in part from the IDX program of the RMLS™ of Portland, Oregon. Real estate listings held by brokerage firms other than Ten-X are marked with the RMLS™ logo, and detailed information about these properties includes the names of the listing brokers. Listing content is copyright © 2026 RMLS™, Portland, Oregon. Some properties which appear for sale on this web site may subsequently have sold or may no longer be available. All information provided is deemed reliable but is not guaranteed and should be independently verified.
Ask me questions while you tour the home.