
Lourdes Moscoso
eXp Realty
(844) 913-1684
384 Total Sales
4 in Pendergrass
$310K - $380K Price Range
Estimated Value: $571,595
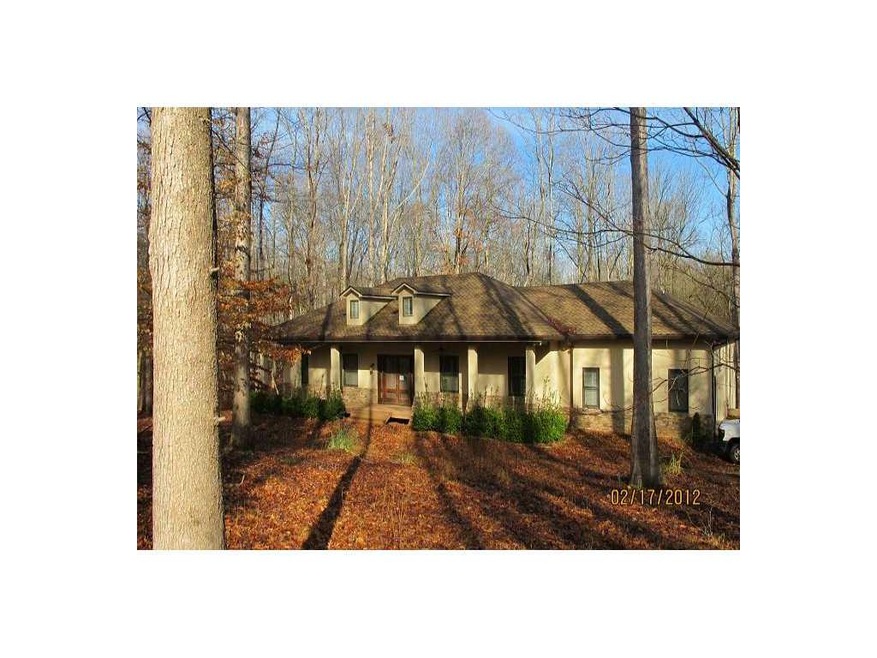
Wonderful steel frame, custom built home with winding stream in back. Basement has boat door, finished bedroom and bath. Cul-de-sac lot. This home is available under Freddie Mac's first look initiative until March 26th. 2-year Home Warranty available to owner occupants.
Last Agent to Sell the Property
The Norton Agency License #267300 Listed on: 03/06/2012
Last Buyer's Agent
Retta Christoforatos
NOT A VALID MEMBER License #317956
We collect this data history from publicly available records. To have your information removed, we recommend requesting removal directly through your county’s website.
Lourdes Moscoso
eXp Realty
(844) 913-1684
384 Total Sales
4 in Pendergrass
$310K - $380K Price Range
Richard Rodriguez
Berkshire Hathaway HomeServices Georgia Properties
(762) 728-7240
282 Total Sales
6 in Pendergrass
$349K - $850K Price Range
Ro Preisinger
Coldwell Banker Realty
(770) 762-2822
64 Total Sales
2 in Pendergrass
$230,000 Price Range
Jason Buffington
Keller Williams Lanier Partners
(470) 577-8894
251 Total Sales
4 in Pendergrass
$300K - $385K Price Range
Sarah Sturgill
Solace Realty
(877) 760-0561
79 Total Sales
2 in Pendergrass
$219,000 Price Range
KARA CORLEY
Chapman Hall Realtors
(844) 937-1426
86 Total Sales
2 in Pendergrass
$644,000 Price Range
We collect this data history from publicly available records. To have your information removed, we recommend requesting removal directly through your county’s website.
| Date | Buyer | Sale Price | Title Company |
|---|---|---|---|
| -- | -- | ||
| Skyles Jeffrey T | $215,000 | -- | |
| -- | $193,194 | -- | |
| -- | $193,194 | -- | |
| Wilson James Blakely | $45,000 | -- | |
| Mastin James S | $41,800 | -- |
We collect this data history from publicly available records. To have your information removed, we recommend requesting removal directly through your county’s website.
| Date | Status | Borrower | Loan Amount |
|---|---|---|---|
| Open | $387,320 | ||
| Closed | Skyles Jeffrey Thomas | $282,100 | |
| Closed | Skyles Jeffrey | $276,800 | |
| Closed | Skyles Jeffrey T | $239,570 | |
| Previous Owner | Skyles Jeffrey T | $219,387 | |
| Previous Owner | Wilson Rebecca T | $50,000 | |
| Previous Owner | Wilson Rebecca I | $305,000 |
We collect this data history from publicly available records. To have your information removed, we recommend requesting removal directly through your county’s website.
| Date | Event | Price | List to Sale | Price per Sq Ft |
|---|---|---|---|---|
| 05/25/2012 05/25/12 | Sold | $215,000 | +7.6% | $89 / Sq Ft |
| 03/22/2012 03/22/12 | Pending | -- | -- | -- |
| 03/06/2012 03/06/12 | For Sale | $199,900 | -- | $83 / Sq Ft |
We collect this data history from publicly available records. To have your information removed, we recommend requesting removal directly through your county’s website.
| Year | Tax Paid | Tax Assessment Tax Assessment Total Assessment is a certain percentage of the fair market value that is determined by local assessors to be the total taxable value of land and additions on the property. | Land | Improvement |
|---|---|---|---|---|
| 2025 | $3,388 | $202,520 | $43,240 | $159,280 |
| 2024 | $3,388 | $196,360 | $37,080 | $159,280 |
| 2023 | $4,943 | $179,440 | $37,080 | $142,360 |
| 2022 | $3,877 | $134,040 | $18,520 | $115,520 |
| 2021 | $3,904 | $134,040 | $18,520 | $115,520 |
| 2020 | $3,676 | $114,920 | $18,520 | $96,400 |
| 2019 | $3,731 | $114,920 | $18,520 | $96,400 |
| 2018 | $3,555 | $110,320 | $18,520 | $91,800 |
| 2017 | $3,422 | $104,472 | $18,540 | $85,932 |
| 2016 | $3,156 | $95,820 | $9,888 | $85,932 |
| 2015 | $3,171 | $95,820 | $9,888 | $85,932 |
| 2014 | $2,744 | $82,291 | $9,888 | $72,403 |
| 2013 | -- | $82,291 | $9,888 | $72,403 |
Seller's Agent in 2012
Kristi Young
The Norton Agency
(706) 318-2164
88 Total Sales
RC
Buyer's Agent in 2012
Retta Christoforatos
NOT A VALID MEMBER
Source: First Multiple Listing Service (FMLS)
MLS Number: 4334238
APN: 088A-010
Listings identified with the FMLS IDX logo come from FMLS and are held by brokerage firms other than the owner of this website. The listing brokerage is identified in any listing details. Information is deemed reliable but is not guaranteed. If you believe any FMLS listing contains material that infringes your copyrighted work please visit www.fmls.com/dmca to review our DMCA policy and learn how to submit a takedown request. © 2026 First Multiple Listing Service, Inc.
Disclaimer: Certain information contained herein is derived from information provided by parties other than Homes.com. All information provided is deemed reliable, but is not guaranteed to be accurate and should be independently verified.
Ask me questions while you tour the home.