
Tom Schiffler
Premier Real Estate Services
(320) 345-3286
154 Total Sales
2 in Saint Joseph
$210K - $328K Price Range
Estimated Value: $226,310
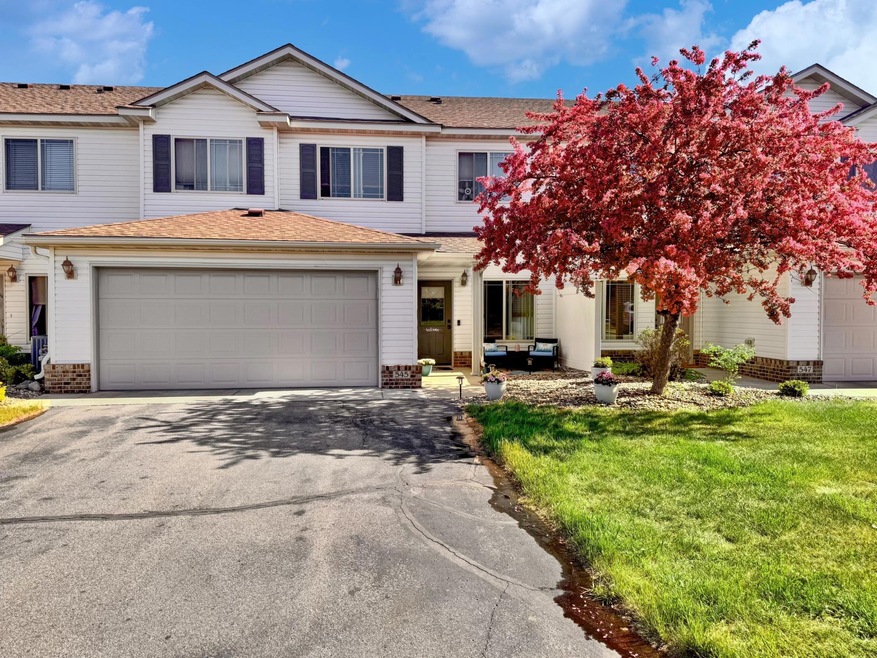
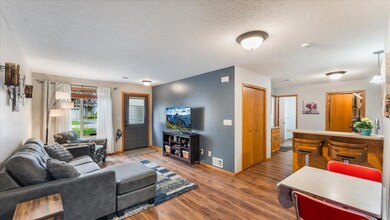
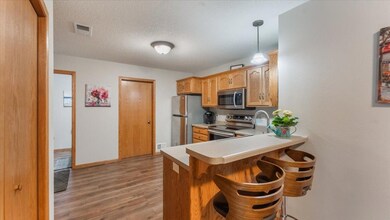
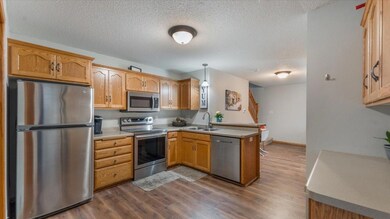
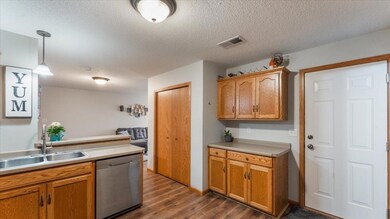
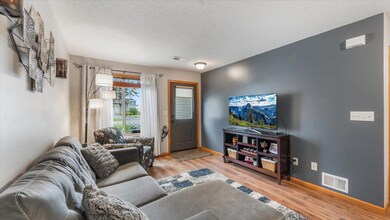
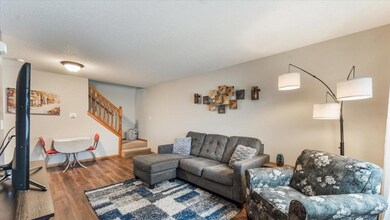
This beautifully maintained townhome in Graceview Estates offers 2 bedrooms, 2 bathrooms, and a 2-car garage—all in a prime St. Joseph location. The main level features a bright living room, dining area, half bath, and a well-appointed kitchen with stainless steel appliances. Upstairs includes a spacious primary bedroom with walk-in closet, a second bedroom, full bath, laundry, and a flexible loft area. Enjoy true maintenance-free living with lawn care, snow removal, and exterior upkeep handled by the association. Move-in ready and conveniently located—this one won't last long!
We collect this data history from publicly available records. To have your information removed, we recommend requesting removal directly through your county’s website.
Tom Schiffler
Premier Real Estate Services
(320) 345-3286
154 Total Sales
2 in Saint Joseph
$210K - $328K Price Range
Lloyd Hoelscher
Coldwell Banker Realty
(320) 640-1620
47 Total Sales
2 in Saint Joseph
$310K - $315K Price Range
Andrew Rosenquist
Elevate Realty LLC
(612) 429-4657
96 Total Sales
1 in Saint Joseph
$255,000 Price
Kurt Weishalla
Elevate Realty LLC
(320) 373-0511
155 Total Sales
3 in Saint Joseph
$255K - $340K Price Range
Melissa Greene
Central MN Realty LLC
(320) 316-2630
151 Total Sales
3 in Saint Joseph
$46K - $391K Price Range
Timothy Loso
Central MN Realty LLC
(320) 345-3804
74 Total Sales
10 in Saint Joseph
$245K - $480K Price Range
We collect this data history from publicly available records. To have your information removed, we recommend requesting removal directly through your county’s website.
| Date | Buyer | Sale Price | Title Company |
|---|---|---|---|
| $210,000 | -- | ||
| Fish Steven | $210,000 | Ancona Title | |
| Walton Cheri M | $162,000 | Burnet Title | |
| Kneeland Kassara Ann | -- | None Available |
We collect this data history from publicly available records. To have your information removed, we recommend requesting removal directly through your county’s website.
| Date | Status | Borrower | Loan Amount |
|---|---|---|---|
| Open | $203,700 |
We collect this data history from publicly available records. To have your information removed, we recommend requesting removal directly through your county’s website.
| Date | Event | Price | List to Sale | Price per Sq Ft |
|---|---|---|---|---|
| 06/27/2025 06/27/25 | Sold | $210,000 | 0.0% | $151 / Sq Ft |
| 05/31/2025 05/31/25 | Pending | -- | -- | -- |
| 05/22/2025 05/22/25 | For Sale | $210,000 | -- | $151 / Sq Ft |
We collect this data history from publicly available records. To have your information removed, we recommend requesting removal directly through your county’s website.
| Year | Tax Paid | Tax Assessment Tax Assessment Total Assessment is a certain percentage of the fair market value that is determined by local assessors to be the total taxable value of land and additions on the property. | Land | Improvement |
|---|---|---|---|---|
| 2026 | $1,940 | $188,500 | $32,300 | $156,200 |
| 2025 | $1,940 | $172,300 | $26,400 | $145,900 |
| 2024 | $2,000 | $177,100 | $26,400 | $150,700 |
| 2023 | $1,822 | $160,800 | $26,400 | $134,400 |
| 2022 | $1,582 | $132,100 | $24,000 | $108,100 |
| 2021 | $1,498 | $132,100 | $24,000 | $108,100 |
| 2020 | $1,462 | $128,400 | $24,000 | $104,400 |
| 2019 | $1,380 | $120,900 | $24,000 | $96,900 |
| 2018 | $1,228 | $104,500 | $21,000 | $83,500 |
| 2017 | $1,292 | $108,600 | $21,000 | $87,600 |
| 2016 | $1,220 | $0 | $0 | $0 |
| 2015 | $1,198 | $0 | $0 | $0 |
| 2014 | -- | $0 | $0 | $0 |
Seller's Agent in 2025
Michael Yozamp
Premier Real Estate Services
(320) 309-0072
75 Total Sales
Buyer's Agent in 2025
Skip Halverson
RE/MAX Results
(320) 761-1303
184 Total Sales
Source: NorthstarMLS
MLS Number: 6721766
APN: 84.53533.0079
Disclaimer: Certain information contained herein is derived from information provided by parties other than Homes.com. All information provided is deemed reliable, but is not guaranteed to be accurate and should be independently verified.
All data is obtained from various sources and may not have been verified by broker or MLS GRID. Supplied Open House Information is subject to change without notice. All information should be independently reviewed and verified for accuracy. Properties may or may not be listed by the office/agent presenting the information. Some IDX listings have been excluded from this website.
Listings courtesy of NorthstarMLS as distributed by MLS GRID.
Based on information submitted to the MLS GRID
Ask me questions while you tour the home.