
Kurt Weishalla
Elevate Realty LLC
(320) 373-0511
155 Total Sales
3 in Saint Joseph
$255K - $340K Price Range

Estimated Value: $228,988
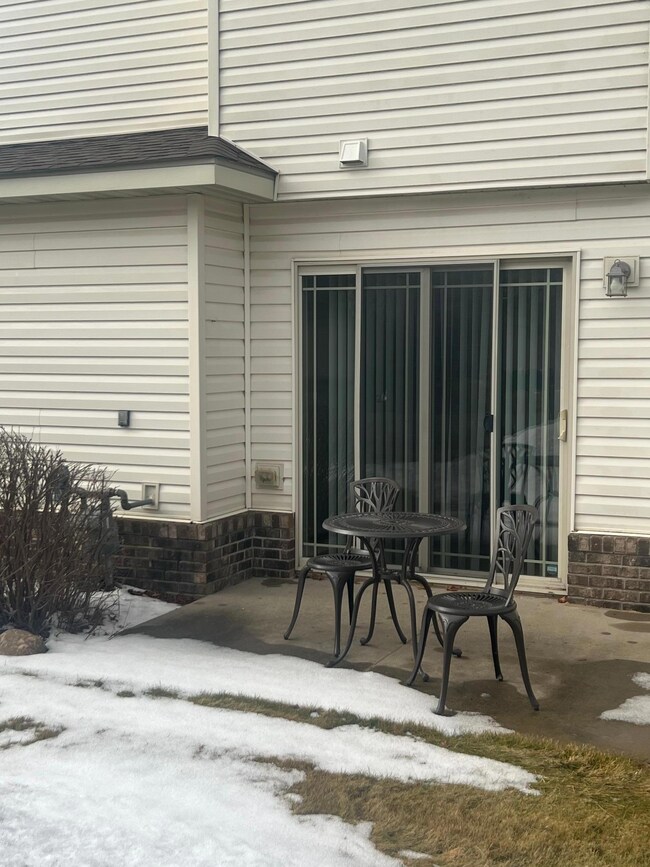
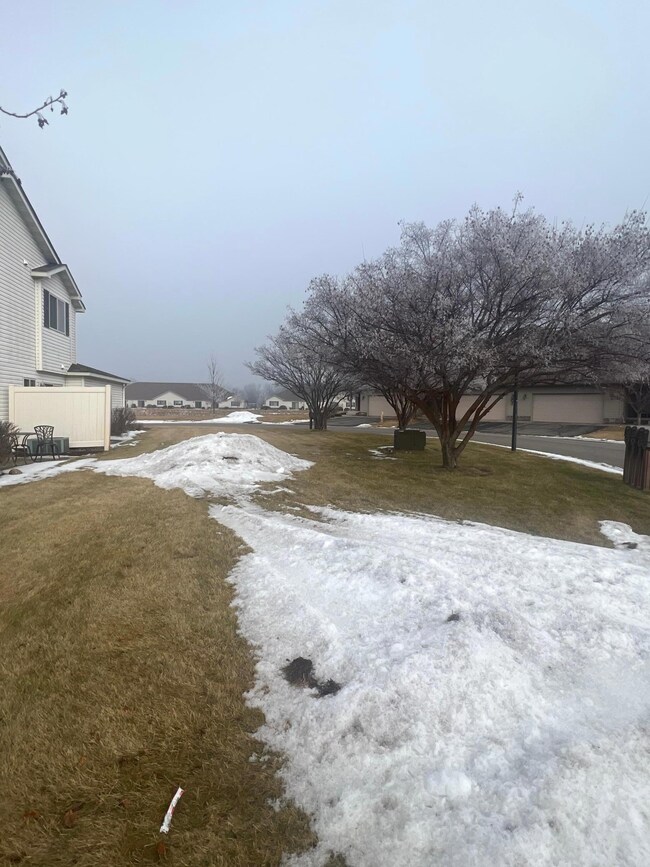
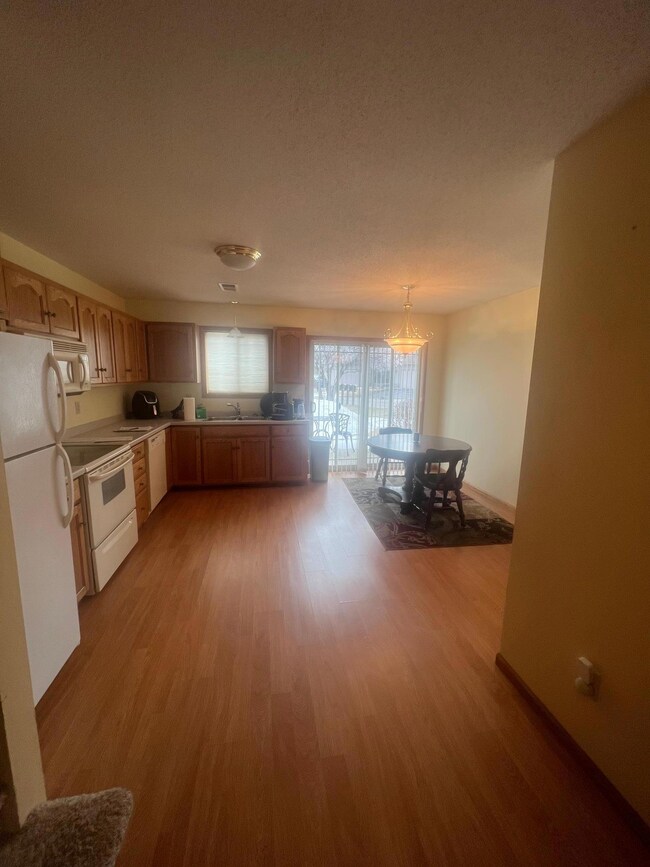
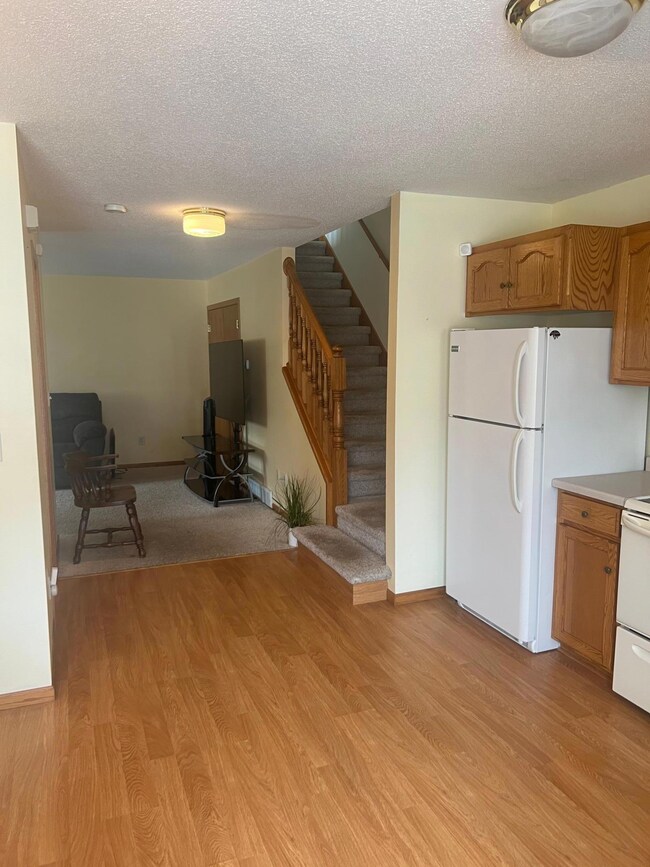
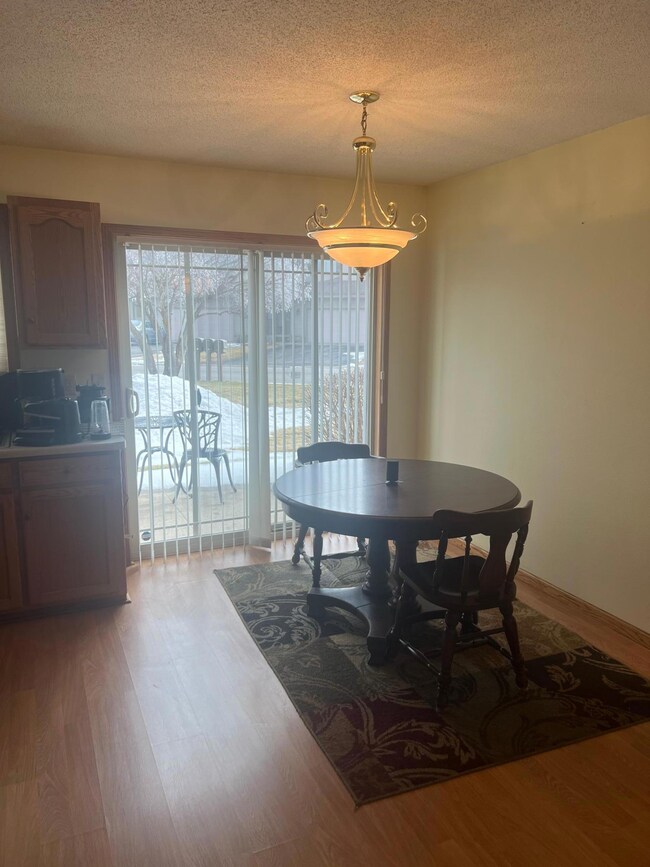
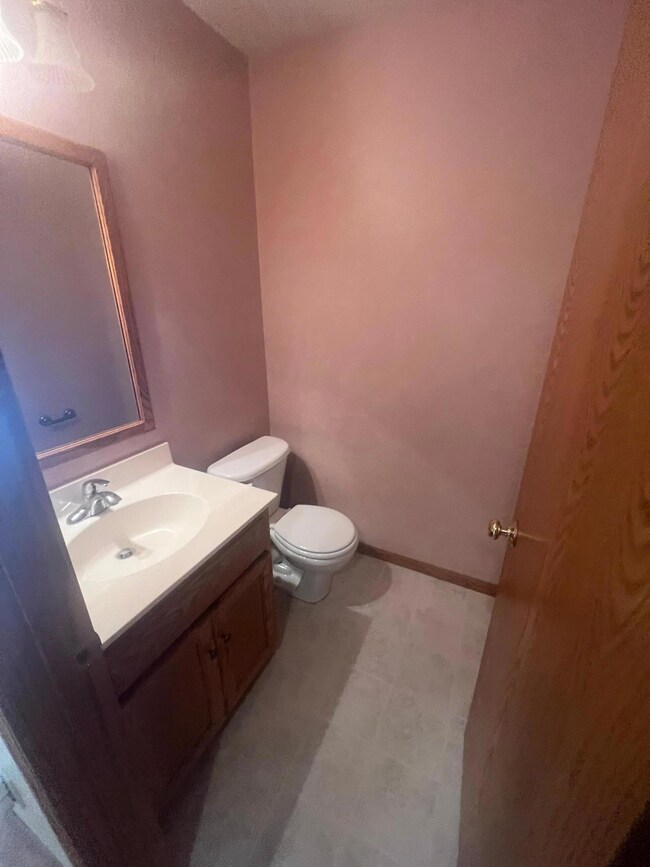
GRACEVIEW ESTATES TOWNHOME! END UNIT, 2 BEDROOMS, 2 BATHS, CENTRAL AIR, 2 CAR ATTACHED GARAGE, UNDERGROUND SPRINKLING, OPEN KITCHEN DINING AREA WITH WALKOUT TO PRIVATE PATIO. MAINTENANCE FREE LIVING WITH THE ASSOCIATION RESPONSIBLE FOR LAWN CARE, SNOW REMOVAL, ALL EXTERIOR MAINTENANCE, EXTERIOR INSURANCE.
We collect this data history from publicly available records. To have your information removed, we recommend requesting removal directly through your county’s website.
Kurt Weishalla
Elevate Realty LLC
(320) 373-0511
155 Total Sales
3 in Saint Joseph
$255K - $340K Price Range
Melissa Greene
Central MN Realty LLC
(320) 316-2630
151 Total Sales
3 in Saint Joseph
$46K - $391K Price Range
Timothy Loso
Central MN Realty LLC
(320) 345-3804
74 Total Sales
10 in Saint Joseph
$245K - $480K Price Range
Andrew Zabel
Edina Realty, Inc
(320) 316-2615
71 Total Sales
5 in Saint Joseph
$211K - $363K Price Range
Kimberly Gilmore-Halgren
Real Broker, LLC
(832) 789-6098
101 Total Sales
1 in Saint Joseph
$370,000 Price
Jennifer Schaefer
Century 21 First Realty, Inc.
(320) 316-2877
60 Total Sales
3 in Saint Joseph
$274K - $310K Price Range
We collect this data history from publicly available records. To have your information removed, we recommend requesting removal directly through your county’s website.
| Date | Event | Price | List to Sale | Price per Sq Ft |
|---|---|---|---|---|
| 04/05/2024 04/05/24 | Sold | $205,000 | -2.4% | $149 / Sq Ft |
| 03/23/2024 03/23/24 | Pending | -- | -- | -- |
| 01/28/2024 01/28/24 | For Sale | $210,000 | -- | $152 / Sq Ft |
We collect this data history from publicly available records. To have your information removed, we recommend requesting removal directly through your county’s website.
| Year | Tax Paid | Tax Assessment Tax Assessment Total Assessment is a certain percentage of the fair market value that is determined by local assessors to be the total taxable value of land and additions on the property. | Land | Improvement |
|---|---|---|---|---|
| 2026 | $2,428 | $195,900 | $32,300 | $163,600 |
| 2025 | $2,428 | $179,300 | $26,400 | $152,900 |
| 2024 | $2,170 | $184,200 | $26,400 | $157,800 |
| 2023 | $2,248 | $172,100 | $26,400 | $145,700 |
| 2022 | $1,710 | $140,200 | $24,000 | $116,200 |
| 2021 | $1,620 | $140,200 | $24,000 | $116,200 |
| 2020 | $1,582 | $136,200 | $24,000 | $112,200 |
| 2019 | $1,436 | $128,200 | $24,000 | $104,200 |
| 2018 | $1,278 | $107,600 | $21,000 | $86,600 |
| 2017 | $1,298 | $108,900 | $21,000 | $87,900 |
| 2016 | $1,226 | $0 | $0 | $0 |
| 2015 | $1,204 | $0 | $0 | $0 |
| 2014 | -- | $0 | $0 | $0 |
Seller's Agent in 2024
Jim Boos
RE/MAX Results
(320) 257-3724
27 Total Sales
Buyer's Agent in 2024
Hollie Engle
Pemberton RE
(320) 423-0902
94 Total Sales
Source: NorthstarMLS
MLS Number: 6482234
APN: 84.53533.0083
Disclaimer: Certain information contained herein is derived from information provided by parties other than Homes.com. All information provided is deemed reliable, but is not guaranteed to be accurate and should be independently verified.
All data is obtained from various sources and may not have been verified by broker or MLS GRID. Supplied Open House Information is subject to change without notice. All information should be independently reviewed and verified for accuracy. Properties may or may not be listed by the office/agent presenting the information. Some IDX listings have been excluded from this website.
Listings courtesy of NorthstarMLS as distributed by MLS GRID.
Based on information submitted to the MLS GRID
Ask me questions while you tour the home.