
George Ayling
Select a Fee RE System
(708) 859-7153
203 Total Sales
2 in River North
$305K - $395K Price Range


Estimated Value: $438,000 - $761,020
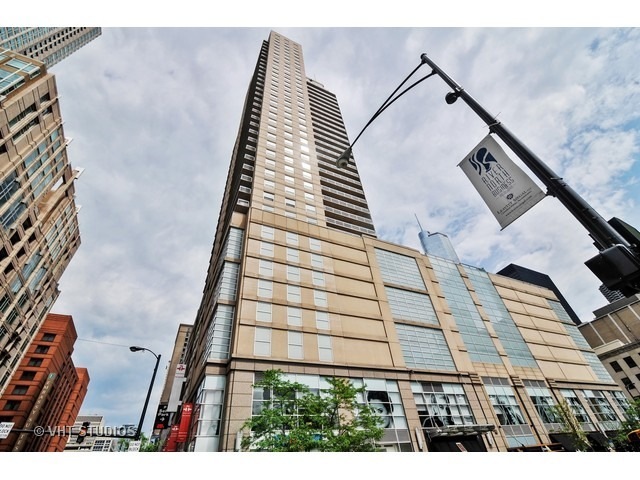
Desireable River North Neighborhood, Penthouse Features 2 terraces, West, North & East Views. Custom Finishes: Sleek Solid Dark Stained Oak Wood flrs. Entertainment space: Remote thermostat controlled Ventless Marble Fireplace with Built-in Sonos Surround Sound Speakers.Contemporary Hunter Douglas Silhouette remote controlled blinds. Custom string drapery handmade in Germany. Chef's kitchen: Double Thick Quartz Countertops, Brushed Custom Wood cabinets, Glass Mosaic Backsplash.Master suite features: Private Terrace with Panoramic Western views of the Sunset. Master bedroom features dark solid oak wood floors, floating night stands, floating custom lights, customized his & hers walk-in closets.Master Bath: Carrara Italian Marble. Upscale Amenities: Outdoor Pool, Running Track, Fitness Center, Sauna, Steam room, 24hr doorman, MANY OF THE CUSTOM FURNSHINGS & FURNITURE CUSTOM TAILERED TO THE UNIT WILL BE INCLUDED.
Last Agent to Sell the Property
@properties Christie's International Real Estate License #475157202 Listed on: 05/25/2016
George Ayling
Select a Fee RE System
(708) 859-7153
203 Total Sales
2 in River North
$305K - $395K Price Range
Michael Lafido
LPT Realty
(224) 706-1024
124 Total Sales
1 in River North
$2,285,000 Price
Ali Arciniega
ALLURE Real Estate
(773) 694-4963
109 Total Sales
2 in River North
$207K - $415K Price Range
Daniel O'Donoghue
Compass
(877) 606-5979
53 Total Sales
3 in River North
$18K - $948K Price Range
Helen Sobel
Baird & Warner
(312) 626-5702
94 Total Sales
1 in River North
$420,000 Price
Jennifer Evans Piet
@properties Christie's International Real Estate
(708) 853-6142
75 Total Sales
3 in River North
$285K - $475K Price Range
We collect this data history from publicly available records. To have your information removed, we recommend requesting removal directly through your county’s website.
| Date | Event | Price | List to Sale | Price per Sq Ft |
|---|---|---|---|---|
| 09/02/2016 09/02/16 | Sold | $915,000 | -1.5% | $508 / Sq Ft |
| 07/19/2016 07/19/16 | Pending | -- | -- | -- |
| 07/19/2016 07/19/16 | For Sale | $929,000 | 0.0% | $516 / Sq Ft |
| 06/14/2016 06/14/16 | Pending | -- | -- | -- |
| 05/25/2016 05/25/16 | For Sale | $929,000 | -- | $516 / Sq Ft |
We collect this data history from publicly available records. To have your information removed, we recommend requesting removal directly through your county’s website.
| Year | Tax Paid | Tax Assessment Tax Assessment Total Assessment is a certain percentage of the fair market value that is determined by local assessors to be the total taxable value of land and additions on the property. | Land | Improvement |
|---|---|---|---|---|
| 2025 | $14,492 | $67,688 | $11,547 | $56,141 |
| 2024 | $14,492 | $67,688 | $11,547 | $56,141 |
| 2023 | $14,106 | $72,000 | $9,328 | $62,672 |
| 2022 | $14,106 | $72,000 | $9,328 | $62,672 |
| 2021 | $13,809 | $72,000 | $9,328 | $62,672 |
| 2020 | $13,259 | $62,620 | $7,183 | $55,437 |
| 2019 | $12,970 | $67,985 | $7,183 | $60,802 |
| 2018 | $12,751 | $67,985 | $7,183 | $60,802 |
| 2017 | $12,239 | $60,229 | $6,119 | $54,110 |
| 2016 | $12,063 | $60,229 | $6,119 | $54,110 |
| 2015 | $11,037 | $60,229 | $6,119 | $54,110 |
| 2014 | $10,347 | $55,770 | $4,789 | $50,981 |
| 2013 | $1,798 | $9,887 | $4,789 | $5,098 |
Seller's Agent in 2016
Amir Fouad
@ Properties
(727) 687-6921
95 in this area
123 Total Sales
Buyer's Agent in 2016
Marlene Rubenstein
Baird Warner
(847) 565-6666
9 in this area
367 Total Sales
Source: Midwest Real Estate Data (MRED)
MLS Number: MRD09237387
APN: 17-09-241-036-1251
Disclaimer: Certain information contained herein is derived from information provided by parties other than Homes.com. All information provided is deemed reliable, but is not guaranteed to be accurate and should be independently verified.
All data is obtained from various sources and may not have been verified by broker or MLS GRID. Supplied Open House Information is subject to change without notice. All information should be independently reviewed and verified for accuracy. Properties may or may not be listed by the office/agent presenting the information. Some IDX listings have been excluded from this website.
Listings courtesy of Midwest Real Estate Data (MRED) as distributed by MLS GRID.
Based on information submitted to the MLS GRID
Ask me questions while you tour the home.