
Grace Lindgren
Responds Quickly
Coldwell Banker Realty
(805) 272-7677
58 Total Sales
1 in Hobson Park East
$600,000 Price
Estimated Value: $448,975
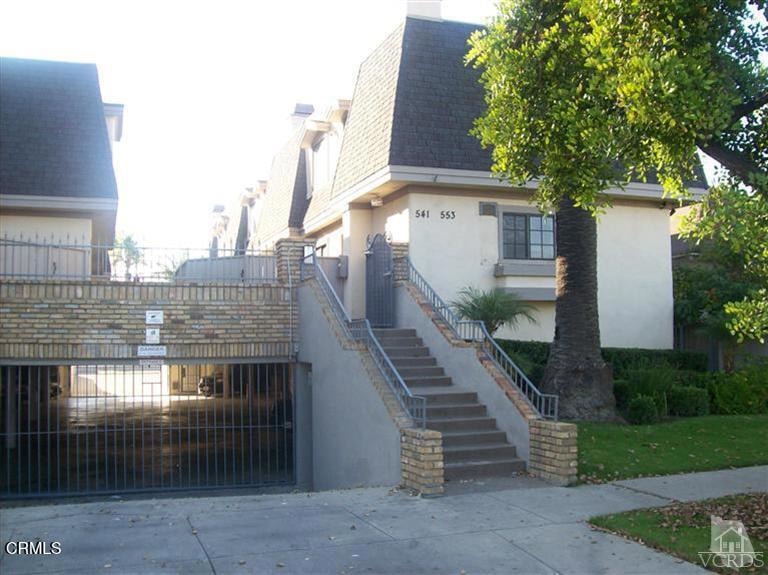
2 bedroom 2 bath with open floor plan with fireplace located in the living room. Living space downstairs and 2 bedrooms upstairs with convenient indoor laundry and underground parking. Unit also offers outdoor patio area. Located in downtown Oxnard within near to shops, restaurant, theaters and more. Unit is newly painted, new carpet throughout along with new vinyl flooring in the kithchen and bathrooms.
Last Agent to Sell the Property
Exit Castillo Realty License #01490186 Listed on: 02/06/2025
We collect this data history from publicly available records. To have your information removed, we recommend requesting removal directly through your county’s website.
Grace Lindgren
Coldwell Banker Realty
(805) 272-7677
58 Total Sales
1 in Hobson Park East
$600,000 Price
Toni Guy
BHHS California Properties
(805) 892-6986
118 Total Sales
1 in Hobson Park East
$427,500 Price
Alfonso Aguilar
eXp Realty of California Inc
(805) 793-0139
65 Total Sales
1 in Hobson Park East
$470,000 Price
User Sg Associates
SG Associates
(805) 855-0897
29 Total Sales
1 in Hobson Park East
$230,880 Price
Veronica Salazar
Century 21 Masters
(805) 902-4329
101 Total Sales
4 in Hobson Park East
$560K - $775K Price Range
Javier Castro
RE/MAX Gold Coast-Beach Marina Office
(805) 410-9331
229 Total Sales
3 in Hobson Park East
$471K - $810K Price Range
We collect this data history from publicly available records. To have your information removed, we recommend requesting removal directly through your county’s website.
| Date | Buyer | Sale Price | Title Company |
|---|---|---|---|
| $430,000 | Priority Title | ||
| Tah Retirement Ventures Llc | $119,000 | Fidelity National Title Co | |
| Cervantes Lawrence M | $93,000 | First American Title Company | |
| Gmac Mortgage Llc | $198,000 | First American Title Company | |
| Mesner Vanessa | $323,000 | First American Title Co |
We collect this data history from publicly available records. To have your information removed, we recommend requesting removal directly through your county’s website.
| Date | Status | Borrower | Loan Amount |
|---|---|---|---|
| Open | $382,000 | ||
| Previous Owner | Tah Retirement Ventures Llc | $134,400 | |
| Previous Owner | Tah Retirement Ventures Llc | $50,000 | |
| Previous Owner | Mesner Vanessa | $44,000 | |
| Previous Owner | Mesner Vanessa | $300,000 | |
| Previous Owner | Mesner Vanessa | $258,400 |
We collect this data history from publicly available records. To have your information removed, we recommend requesting removal directly through your county’s website.
| Date | Event | Price | List to Sale | Price per Sq Ft |
|---|---|---|---|---|
| 07/10/2025 07/10/25 | Sold | $430,000 | -2.3% | $373 / Sq Ft |
| 05/30/2025 05/30/25 | Pending | -- | -- | -- |
| 05/02/2025 05/02/25 | Price Changed | $440,000 | -5.4% | $382 / Sq Ft |
| 04/23/2025 04/23/25 | Price Changed | $465,000 | -2.1% | $403 / Sq Ft |
| 02/06/2025 02/06/25 | For Sale | $475,000 | -- | $412 / Sq Ft |
We collect this data history from publicly available records. To have your information removed, we recommend requesting removal directly through your county’s website.
| Year | Tax Paid | Tax Assessment Tax Assessment Total Assessment is a certain percentage of the fair market value that is determined by local assessors to be the total taxable value of land and additions on the property. | Land | Improvement |
|---|---|---|---|---|
| 2025 | $1,807 | $146,525 | $73,264 | $73,261 |
| 2024 | $1,807 | $143,652 | $71,827 | $71,825 |
| 2023 | $1,742 | $140,836 | $70,419 | $70,417 |
| 2022 | $1,690 | $138,075 | $69,038 | $69,037 |
| 2021 | $1,677 | $135,368 | $67,684 | $67,684 |
| 2020 | $1,708 | $133,982 | $66,991 | $66,991 |
| 2019 | $1,660 | $131,356 | $65,678 | $65,678 |
| 2018 | $1,637 | $128,782 | $64,391 | $64,391 |
| 2017 | $1,555 | $126,258 | $63,129 | $63,129 |
| 2016 | $1,502 | $123,784 | $61,892 | $61,892 |
| 2015 | $1,517 | $121,926 | $60,963 | $60,963 |
| 2014 | $1,501 | $119,540 | $59,770 | $59,770 |
Seller's Agent in 2025
Rosy Hernandez
Exit Castillo Realty
(805) 407-8473
1 in this area
7 Total Sales
Seller Co-Listing Agent in 2025
Lorenzo Castillo
Exit Castillo Realty
(805) 479-2569
1 in this area
30 Total Sales
DT
Buyer's Agent in 2025
David Tovar-Perez
Exit Castillo Realty
(805) 444-6366
1 in this area
15 Total Sales
Source: Ventura County Regional Data Share
MLS Number: V1-28021
APN: 202-0-121-175
Disclaimer: Certain information contained herein is derived from information provided by parties other than Homes.com. All information provided is deemed reliable, but is not guaranteed to be accurate and should be independently verified.
IDX information is provided exclusively for personal, non-commercial use, and may not be used for any purpose other than to identify prospective properties consumers may be interested in purchasing. Information is deemed reliable but not guaranteed.
Ask me questions while you tour the home.