
Jose Hugo Martinez
KW COASTAL LIVING III
(941) 263-0297
22 Total Sales
2 in Longboat Key
$410K - $935K Price Range
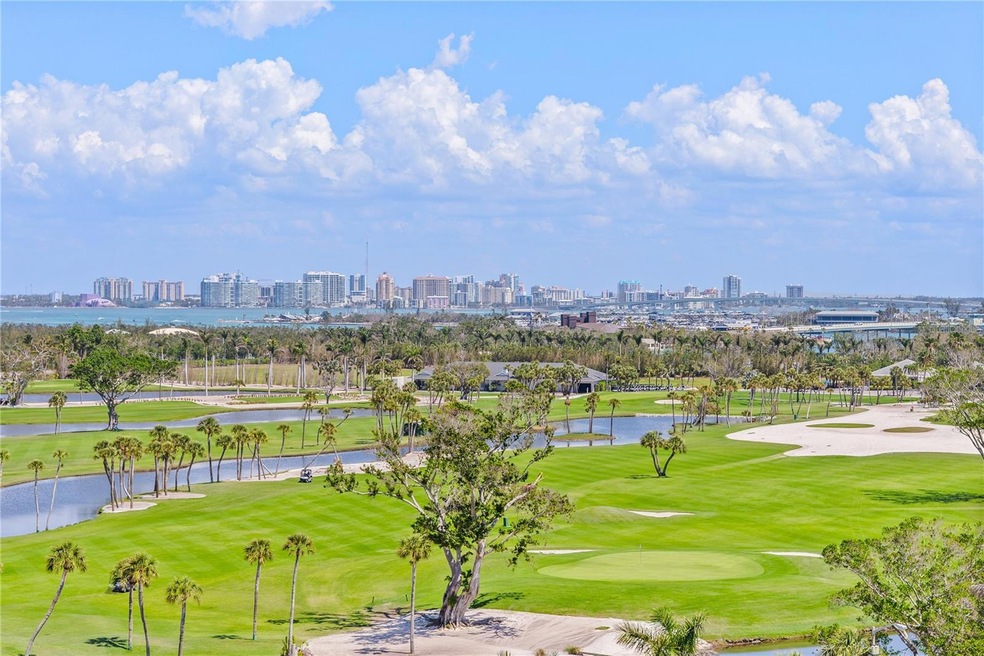
Price reduced by $300K since 3/5/26! This residence offers an unparalleled luxury living experience within The Sanctuary, a secure, premiere beachfront community located behind the gates of the Longboat Key Club on south Longboat Key. Whether you are looking for a peaceful retreat or a permanent residence, this beachfront paradise has it all. Recently and completely renovated, this south-east corner location provides massive views of Sarasota Bay, the downtown city skyline, and the manicured golf course greens. The moment you step inside this 8th-floor residence, you are greeted by expansive, uninterrupted views enhanced by recently replaced floor-to-ceiling hurricane-impact sliders and windows. A spacious great room with exquisite wood flooring offers an unforgettable backdrop of the sparkling city lights and holiday firework displays, perfect for entertaining. The adjacent den can easily be converted to a third bedroom. Watch the sunrise with your coffee from the breakfast nook in the kitchen, or step outside and pick a spot on the large wraparound terrace for a more immersive experience that includes the fresh morning breeze and sounds of tropical birds. Home chefs will appreciate the large center island and the recent updates, including Calacatta Quartz counters, waterfall edges and backsplash, porcelain tile flooring, updated cabinetry, and all new hardware.
The private primary suite boasts a customized walk-in closet, new plush carpeting, terrace access, and more panoramic views. The luxurious ensuite bath features dual vanities updated with Calacatta Quartz, all new hardware and lighting, a separate shower and water closet, and a newly refinished bathtub. Guests will be pampered in the ensuite guest bedroom with its own unique view that includes the Bay, the golf course and even a peek at the Gulf waters, along with new plush carpeting and ensuite bath including new Calacatta Quartz countertops, enhanced lighting, updated cabinetry, and all new hardware. The residence also includes a dedicated laundry room with new cabinetry, Calacatta Quartz counters and sink, one under-building parking spot, extra storage, and a freshly painted interior. Located on 18 incredible beachfront acres, The Sanctuary offers resort-style living with abundant amenities including 24-hour staffed security gate and onsite management, Olympic-sized heated pool and spa, lighted tennis courts and fitness center. Trails and a clubhouse with planned activities. For those seeking additional lifestyle amenities, optional membership to the Longboat Key Club allows access to superior golf courses, six private restaurants, a spa and wellness center, and other AAA four-diamond beach resort offerings.
Last Agent to Sell the Property
MICHAEL SAUNDERS & COMPANY Brokerage Phone: 941-383-7591 License #3066979 Listed on: 04/03/2025
We collect this data history from publicly available records. To have your information removed, we recommend requesting removal directly through your county’s website.
Jose Hugo Martinez
KW COASTAL LIVING III
(941) 263-0297
22 Total Sales
2 in Longboat Key
$410K - $935K Price Range
Antonietta Car
KELLER WILLIAMS SUBURBAN TAMPA
(813) 945-7030
15 Total Sales
10 in Longboat Key
$650K - $1.2M Price Range
Nikki Spirakis
BRG REAL ESTATE INC
(813) 212-7671
64 Total Sales
1 in Longboat Key
$625,000 Price
Marianne Norman-Ellis
MIKE NORMAN REALTY INC.
(941) 329-6401
28 Total Sales
1 in Longboat Key
$3,800,000 Price
Richard Scott Waid
LOKATION
(941) 413-1441
50 Total Sales
1 in Longboat Key
$2,230,000 Price
Luis Perez Garcia
EXP REALTY LLC
(201) 514-5370
91 Total Sales
1 in Longboat Key
$650,000 Price
We collect this data history from publicly available records. To have your information removed, we recommend requesting removal directly through your county’s website.
| Date | Type | Sale Price | Title Company |
|---|---|---|---|
| Warranty Deed | $1,950,000 | Simplifile | |
| Warranty Deed | $844,700 | Accommodation | |
| Warranty Deed | $630,500 | -- |
We collect this data history from publicly available records. To have your information removed, we recommend requesting removal directly through your county’s website.
| Date | Status | Loan Amount | Loan Type |
|---|---|---|---|
| Open | $1,560,000 | New Conventional |
We collect this data history from publicly available records. To have your information removed, we recommend requesting removal directly through your county’s website.
| Date | Event | Price | List to Sale | Price per Sq Ft |
|---|---|---|---|---|
| 06/10/2026 06/10/26 | Sold | $1,950,000 | -6.9% | $821 / Sq Ft |
| 05/12/2026 05/12/26 | Pending | -- | -- | -- |
| 04/03/2026 04/03/26 | Price Changed | $2,095,000 | -4.6% | $882 / Sq Ft |
| 03/19/2026 03/19/26 | Price Changed | $2,195,000 | -4.4% | $924 / Sq Ft |
| 03/05/2026 03/05/26 | Price Changed | $2,295,000 | -4.2% | $966 / Sq Ft |
| 11/26/2025 11/26/25 | Price Changed | $2,395,000 | 0.0% | $1,008 / Sq Ft |
| 11/26/2025 11/26/25 | For Sale | $2,395,000 | +22.8% | $1,008 / Sq Ft |
| 09/04/2025 09/04/25 | Off Market | $1,950,000 | -- | -- |
| 09/04/2025 09/04/25 | Pending | -- | -- | -- |
| 08/18/2025 08/18/25 | Off Market | $1,950,000 | -- | -- |
| 05/05/2025 05/05/25 | Price Changed | $1,950,000 | -1.3% | $821 / Sq Ft |
| 04/03/2025 04/03/25 | For Sale | $1,975,000 | -- | $832 / Sq Ft |
We collect this data history from publicly available records. To have your information removed, we recommend requesting removal directly through your county’s website.
| Year | Tax Paid | Tax Assessment Tax Assessment Total Assessment is a certain percentage of the fair market value that is determined by local assessors to be the total taxable value of land and additions on the property. | Land | Improvement |
|---|---|---|---|---|
| 2025 | $20,695 | $1,313,298 | ||
| 2024 | $18,695 | $1,193,907 | ||
| 2023 | $18,695 | $1,726,300 | $0 | $1,726,300 |
| 2022 | $16,153 | $1,394,800 | $0 | $1,394,800 |
| 2021 | $13,029 | $897,000 | $0 | $897,000 |
| 2020 | $12,590 | $844,700 | $0 | $844,700 |
| 2019 | $12,959 | $891,900 | $0 | $891,900 |
| 2018 | $12,534 | $856,500 | $0 | $856,500 |
| 2017 | $12,751 | $856,500 | $0 | $856,500 |
| 2016 | $13,007 | $856,500 | $0 | $856,500 |
| 2015 | $13,117 | $843,900 | $0 | $843,900 |
| 2014 | $12,192 | $691,000 | $0 | $0 |
Seller's Agent in 2026
Ian Addy, PA
Michael Saunders
(941) 961-8850
91 Total Sales
Buyer's Agent in 2026
Mackenzie Longueuil
Michael Saunders
(941) 961-4023
44 Total Sales
Source: Stellar MLS
MLS Number: A4646987
APN: 0011-08-4041
Disclaimer: Certain information contained herein is derived from information provided by parties other than Homes.com. All information provided is deemed reliable, but is not guaranteed to be accurate and should be independently verified.
All data is obtained from various sources and may not have been verified by broker or MLS GRID. Supplied Open House Information is subject to change without notice. All information should be independently reviewed and verified for accuracy. Properties may or may not be listed by the office/agent presenting the information. Some IDX listings have been excluded from this website. IDX information is provided exclusively for personal, non-commercial use, and may not be used for any purpose other than to identify prospective properties consumers may be interested in purchasing. Information is deemed reliable but not guaranteed.
Listings courtesy of Stellar MLS as distributed by MLS GRID.
Based on information submitted to the MLS GRID
Listing Information presented by local MLS brokerage: Ten-X - (888)-952-6393
Ask me questions while you tour the home.