RENTED JAN 24, 2026

Estimated Value: $291,000 - $317,000

3 Beds
2.5 Baths
1,800 Sq Ft
$170/Sq Ft Est. Value

Highlights

  • Fitness Center
  • Landscaped Professionally
  • Loft
  • Hampshire High School Rated A-
  • Cathedral Ceiling
  • Community Pool

About This Home

As of January 2026

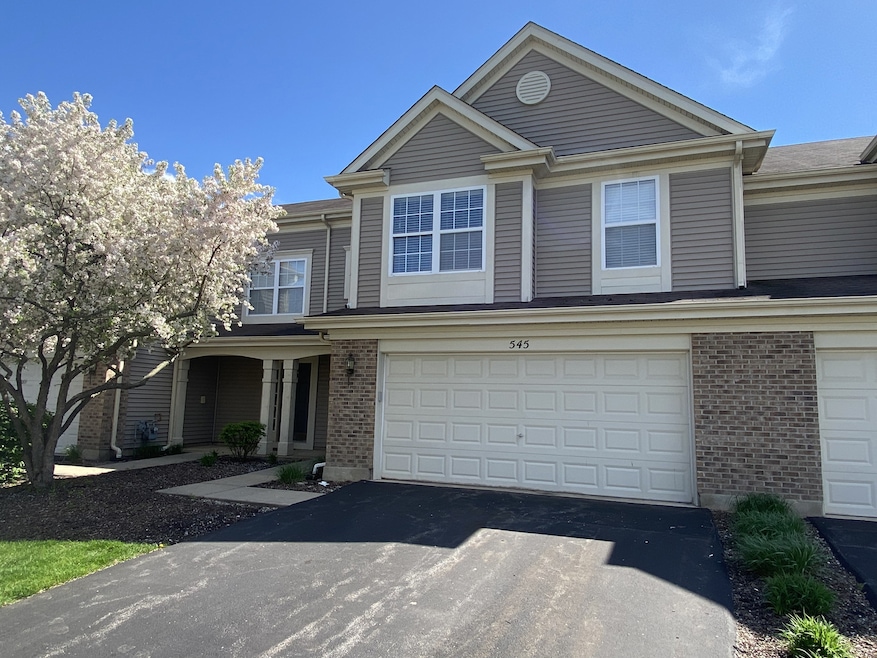
AVAILABLE IMMEDIATELY! Come on in! Immaculate and spacious, this 3 Bedroom Carlyle model is a great place to call home. Fireplace in the living room and a loft. Kitchen features upgraded cabinets and modern finishes. Formal dining room and large, 2 car garage. Excellent location - Close to I-90, Route 47, and the desired Randall Rd. corridor. Enjoy the amenities of the desired Cambridge Lakes neighborhood, including the clubhouse, lakes, parks, fitness center, and nature trails. Pets are allowed on a case-by-case basis with non-refundable pet fee and additional monthly pet rent. Requirements: 1-year minimum lease required, credit/background check, minimum credit score of 650.

Last Agent to Rent the Property

Darren Monforti

Associates Realty License #471014218 Listed on: 11/23/2025

Co-Listed By

Christopher Jones

Coldwell Banker Realty License #475164755

Coldwell Banker Realty

Last Renter's Agent

Christopher Jones

Coldwell Banker Realty License #475164755

Coldwell Banker Realty

Range of Values:

--
Value Increase
--
Percent Increase
--
Adjusted for Inflation
Collateral Analytics

Collateral Analytics Collateral Analytics AVMs (Automated Valuation Model) employ a number of statistical approaches combined with neighborhood-specific comparable selection guarantees the most up-to-date and precise valuations.

Not Available

Collateral Analytics does not have data for the current month. Please view the chart for historical values.

ICE

ICE Mortgage Technology ICE Mortgage Technology’s AVM (Automated Valuation Model) is a state-of-the-art online residential property valuation tool that provides a quick and accurate estimate of the value of almost any home in the U.S.

Not Available

ICE Mortgage Technology does not have data for the current month. Please view the chart for historical values.

First American

First American First American Data & Analytics’ next-generation AVM combines unrivaled data assets with a blended ensemble of valuation models to produce highly accurate, reliable valuations you can trust.

Not Available

First American does not have data for the current month. Please view the chart for historical values.

Quantarium

Quantarium Quantarium’s valuation service, repeatedly proven the industry’s most accurate and comprehensive, is supercharged with a self-learning and auto-tuning AI engine that continually becomes smarter and more accurate as it processes daily inputs from the industry’s leading RE data lake.

Not Available

Quantarium does not have data for the current month. Please view the chart for historical values.

Average Value
Not Available
List Price
Sold Price
Create a Home Valuation Report for This Property
The Home Valuation Report is an in-depth analysis detailing your home's value as well as a comparison with similar homes in the area

Townhouse Details

Home Type

  • Townhome

Year Built

  • Built in 2006

Lot Details

  • Landscaped Professionally
  • Sloped Lot

Parking

  • 2 Car Attached Garage
  • Parking Available
  • Garage Door Opener
  • Driveway
  • Parking Included in Price

Home Design

  • Entry on the 1st floor
  • Brick Exterior Construction
  • Asphalt Roof
  • Vinyl Siding
  • Concrete Perimeter Foundation

Interior Spaces

  • 1,800 Sq Ft Home
  • 2-Story Property
  • Cathedral Ceiling
  • Ceiling Fan
  • Gas Log Fireplace
  • Family Room
  • Living Room with Fireplace
  • Dining Room
  • Loft

Kitchen

  • Range
  • Microwave
  • Dishwasher

Flooring

  • Carpet
  • Ceramic Tile

Bedrooms and Bathrooms

  • 3 Bedrooms
  • 3 Potential Bedrooms
  • Dual Sinks

Laundry

  • Laundry Room
  • Laundry on upper level
  • Dryer
  • Washer

Home Security

Outdoor Features

  • Patio

Utilities

  • Central Air
  • Heating System Uses Natural Gas
  • Gas Water Heater
  • Cable TV Available

Listing and Financial Details

  • Security Deposit $2,600
  • Property Available on 11/23/25
  • Rent includes pool, scavenger, exterior maintenance, lawn care, snow removal

Community Details

Overview

  • Cambridge Lakes Subdivision
  • Property managed by Foster Premier

Amenities

  • Common Area

Recreation

  • Fitness Center
  • Community Pool
  • Park
  • Bike Trail

Pet Policy

  • Pets up to 50 lbs
  • Limit on the number of pets
  • Pet Size Limit
  • Pet Deposit Required
  • Dogs and Cats Allowed

Security

  • On-Site Manager or Management
  • Carbon Monoxide Detectors

Townhouse Details

Home Type

Townhome

Year Built

Built in 2006

Lot Details

0 Sq Ft Lot

Parking

2

Rental Info

  • Available Date: 2025-11-23
  • Board Approval: No
  • Board Number: 5
  • Pets Allowed (Y/N): Yes
  • Rental Price: 2450
  • Security Deposit: 2600
  • Is Parking Included in Price: Yes
  • Fees/Approvals: Credit Report
  • Max Pet Weight: 50

Listing Details

  • Property Type: Residential Lease
  • Property Type: Residential Lease
  • Type Attached: Townhouse-2 Story
  • EntryLevel: 1
  • Property Attached: Yes
  • Property Sub-Type: Townhouse-2 Story
  • Subdivision Name: Cambridge Lakes
  • Year Built: 2006
  • Age: 16-20 Years
  • Built Before 1978 (Y/N): No
  • Disability Access and/or Equipped: No
  • General Information: School Bus Service
  • Rebuilt (Y/N): No
  • Rehab (Y/N): No
  • Actual Status: Rented
  • SomePhotosVirtuallyStaged: No
  • Special Features: None
  • Property Sub Type: Townhouses
  • Stories: 2

Interior Features

  • Appliances: Range, Microwave, Dishwasher, Refrigerator, Washer, Dryer
  • Basement: None
  • Full Bathrooms: 2
  • Half Bathrooms: 1
  • Total Bathrooms: 3
  • Total Bedrooms: 3
  • Fireplace Features: Gas Log
  • Fireplaces: 1
  • Furnished: No
  • Interior Amenities: Cathedral Ceiling(s)
  • LivingArea: 1800
  • Other Equipment: TV-Cable, CO Detectors, Ceiling Fan(s), Water Heater-Gas
  • Room Type: Loft
  • Stories Total: 2
  • Estimated Total Finished Sq Ft: 0
  • Bathroom Amenities: Double Sink
  • Basement Bathrooms: No
  • Below Grade Bedrooms: 0
  • Fireplace Location: Living Room
  • Total Sq Ft: 0
  • Flooring: Carpet

Exterior Features

  • Construction Materials: Vinyl Siding, Brick
  • Foundation Details: Concrete Perimeter
  • Lot Features: Common Grounds, Landscaped, Sloped
  • Patio And Porch Features: Patio
  • Roof: Asphalt
  • Waterfront: No

Garage/Parking

  • Garage Spaces: 2
  • Parking Features: Asphalt, Garage Door Opener, Yes, Garage Owned, Attached, Garage
  • ParkingTotal: 2

Utilities

  • Sewer: Public Sewer
  • Cooling: Central Air
  • Electric: Circuit Breakers
  • Heating: Natural Gas
  • Laundry Features: Upper Level
  • Water Source: Public

Condo/Co-op/Association

  • Pets Allowed: Additional Pet Rent, Cats OK, Deposit Required, Dogs OK, Number Limit, Size Limit
  • Association Amenities: Bike Room/Bike Trails, Health Club, Park, Pool
  • Community Features: Street Lights
  • Rent Includes: Pool, Scavenger, Exterior Maintenance, Lawn Care, Snow Removal
  • Management: Manager Off-site
  • Management Company: Foster Premier

Lot Info

  • Lot Dimensions: COMMON
  • Rural (Y/N): N

Ownership History

We collect this data history from publicly available records. To have your information removed, we recommend requesting removal directly through your county’s website.

Date Name Owned For Owner Type

Purchase Details

Closed on
Apr 21, 2023
Sold by
Freise Randal N and Freise Katrina M
Bought by
Current Estimated Value
$302,112

Purchase Details

Closed on
Dec 22, 2010
Sold by
Morton Katrina M and Freise Katrina M
Bought by
Freise Katrina M and Freise Randal N

Home Financials for this Owner

Home Financials are based on the most recent Mortgage that was taken out on this home.
Original Mortgage
$136,000
Interest Rate
4.5%
Mortgage Type
New Conventional

Purchase Details

Closed on
Dec 8, 2006
Sold by
Drh Cambridge Homes Inc
Bought by
Morton Katrina M

Home Financials for this Owner

Home Financials are based on the most recent Mortgage that was taken out on this home.
Original Mortgage
$191,870
Interest Rate
6.36%
Mortgage Type
Purchase Money Mortgage
Source: Public Records

Home Values in the Area

Source: Public Records

Average Home Value in this Area


Source: Public Records

Agents Specializing in Pingree Grove, IL

See All Agents

Purchase History

We collect this data history from publicly available records. To have your information removed, we recommend requesting removal directly through your county’s website.

Date Buyer Sale Price Title Company
-- None Listed On Document
Freise Katrina M -- Fidelity Natl Title Ins Co
Morton Katrina M $222,000 First American Title
Source: Public Records

Mortgage History

We collect this data history from publicly available records. To have your information removed, we recommend requesting removal directly through your county’s website.

Date Status Borrower Loan Amount
Previous Owner $136,000
Previous Owner Morton Katrina M $191,870
Source: Public Records

Property History

We collect this data history from publicly available records. To have your information removed, we recommend requesting removal directly through your county’s website.

Date Event Price List to Sale Price per Sq Ft
01/24/2026 01/24/26 Rented $2,450 0.0% --
01/20/2026 01/20/26 Price Changed $2,450 -2.0% $1 / Sq Ft
12/02/2025 12/02/25 Price Changed $2,500 -3.8% $1 / Sq Ft
11/23/2025 11/23/25 For Rent $2,600 +57.6% --
06/01/2017 06/01/17 Rented $1,650 0.0% --
05/19/2017 05/19/17 Under Contract -- -- --
05/11/2017 05/11/17 Price Changed $1,650 -2.9% $1 / Sq Ft
04/30/2017 04/30/17 Price Changed $1,700 -2.9% $1 / Sq Ft
04/17/2017 04/17/17 For Rent $1,750 -- --
Source: Midwest Real Estate Data (MRED)

Tax History

We collect this data history from publicly available records. To have your information removed, we recommend requesting removal directly through your county’s website.

Year Tax Paid Tax Assessment Tax Assessment Total Assessment is a certain percentage of the fair market value that is determined by local assessors to be the total taxable value of land and additions on the property. Land Improvement
2025 $6,493 $85,384 $15,644 $69,740
2024 $6,493 $78,746 $14,428 $64,318
2023 $6,188 $71,212 $13,048 $58,164
2022 $5,930 $65,657 $12,030 $53,627
2021 $5,798 $61,754 $11,315 $50,439
2020 $5,707 $60,177 $11,026 $49,151
2019 $5,597 $57,757 $10,583 $47,174
2018 $5,712 $57,264 $9,932 $47,332
2017 $5,625 $54,532 $9,458 $45,074
2016 $5,628 $51,915 $9,004 $42,911
2015 -- $49,032 $8,504 $40,528
2014 -- $49,032 $8,504 $40,528
2013 -- $51,207 $8,660 $42,547
Source: Public Records

Agents Affiliated with this Home

  • Section Image
  • Section Image
  • Section Image
See All Agents

Map

Source: Midwest Real Estate Data (MRED)

MLS Number: 12522633

Midwest Real Estate Data (MRED)

APN: 02-28-379-015

Your Personal Tour Guide

Ask me questions while you tour the home.