
Brian Wignall
F.C. Tucker Company
(877) 506-2672
342 Total Sales
1 in Brendonwood
$1,735,000 Price
Estimated Value: $302,113
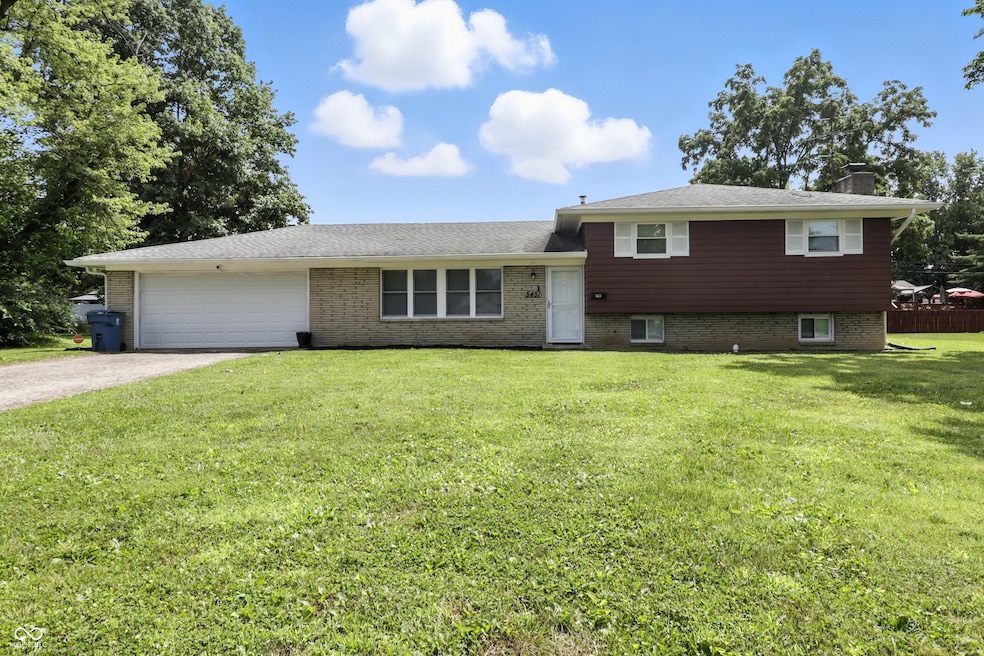
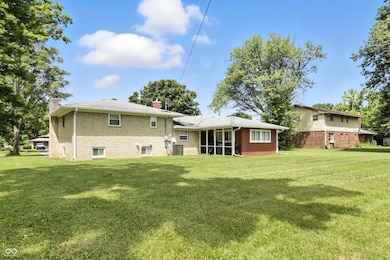
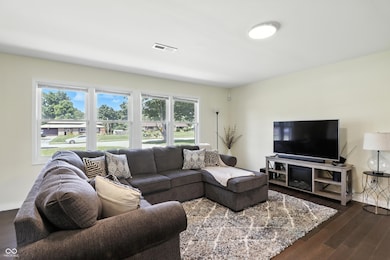
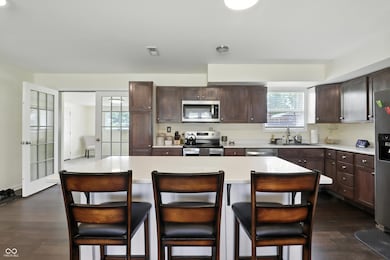
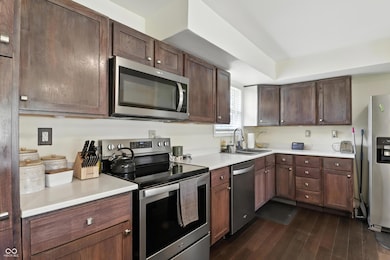
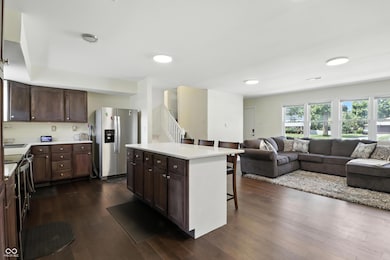
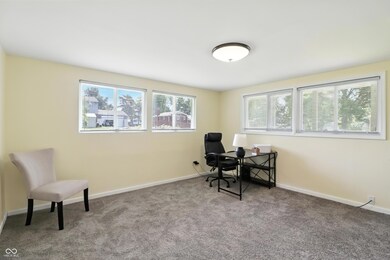
Welcome Home to this Beautifully Renovated, split-level home on .46 Acres! Home features 4 Bedrooms, 2.5 bathrooms, a 2-car garage and a Sunroom filled with natural light. Home offers the perfect blend of modern updates, thoughtful design, and comfortable living. Step inside to discover a bright and airy interior, highlighted by multiple living spaces ideal for both relaxing and entertaining. The heart of the home is the fully renovated kitchen, which boasts modern cabinetry, quartz countertops, a kitchen island, and stainless-steel appliances. Enjoy peace of mind with major upgrades already completed, including newer HVAC, windows, flooring, roof, and backwater valve -making this home move-in ready with minimal maintenance for years to come. The lower level features a spacious family room with charming wood-burning fireplace, creating a warm and inviting atmosphere. This level also includes a private bedroom, a half bathroom, and a laundry room, making it ideal for guests, in-laws, or a comfortable home office. Step outside to a large backyard, perfect for outdoor entertainment, gardening, or simply enjoying time with family and friends. Located in a convenient area with easy access to I-465 and downtown Indianapolis, this home offers both tranquility and accessibility. All appliances, including the washer and dryer, are included with the sale. Schedule a showing today and make this house your new home!
Last Agent to Sell the Property
The Modglin Group Brokerage Email: goldie@themodglingroup.com License #RB23000168 Listed on: 07/28/2025
We collect this data history from publicly available records. To have your information removed, we recommend requesting removal directly through your county’s website.
Brian Wignall
F.C. Tucker Company
(877) 506-2672
342 Total Sales
1 in Brendonwood
$1,735,000 Price
Shawn Nugent
Highgarden Real Estate
(463) 231-3719
76 Total Sales
1 in Brendonwood
$220,000 Price
Kelly Church
Epique Inc
(888) 565-2208
82 Total Sales
1 in Brendonwood
$200,000 Price
Timothy O'Connor
Berkshire Hathaway HomeServices Indiana Realty
(463) 205-0597
464 Total Sales
7 in Brendonwood
$203K - $878K Price Range
Paul Gorrell
CrestPoint Real Estate
(463) 223-3741
64 Total Sales
2 in Brendonwood
$303K - $355K Price Range
Robert Kincaid
Kincaid REALTORS, LLC
(844) 960-2245
53 Total Sales
1 in Brendonwood
$156,900 Price
We collect this data history from publicly available records. To have your information removed, we recommend requesting removal directly through your county’s website.
| Date | Buyer | Sale Price | Title Company |
|---|---|---|---|
| -- | Meridian Title | ||
| -- | Centurion Land Title | ||
| -- | None Listed On Document | ||
| -- | None Available |
We collect this data history from publicly available records. To have your information removed, we recommend requesting removal directly through your county’s website.
| Date | Status | Borrower | Loan Amount |
|---|---|---|---|
| Open | $190,500 | ||
| Closed | $282,200 | ||
| Previous Owner | $138,200 | ||
| Previous Owner | $130,000 |
We collect this data history from publicly available records. To have your information removed, we recommend requesting removal directly through your county’s website.
| Date | Event | Price | List to Sale | Price per Sq Ft | Prior Sale |
|---|---|---|---|---|---|
| 02/09/2026 02/09/26 | Sold | $305,500 | -1.6% | $131 / Sq Ft | |
| 12/29/2025 12/29/25 | Pending | -- | -- | -- | |
| 10/19/2025 10/19/25 | Price Changed | $310,500 | -2.9% | $133 / Sq Ft | |
| 08/29/2025 08/29/25 | Price Changed | $319,900 | -1.5% | $137 / Sq Ft | |
| 07/28/2025 07/28/25 | For Sale | $324,900 | +14.4% | $139 / Sq Ft | |
| 04/18/2023 04/18/23 | Sold | $284,000 | -1.7% | $160 / Sq Ft | View Prior Sale |
| 03/14/2023 03/14/23 | Pending | -- | -- | -- | |
| 03/08/2023 03/08/23 | Price Changed | $289,000 | 0.0% | $163 / Sq Ft | |
| 03/08/2023 03/08/23 | For Sale | $289,000 | -1.0% | $163 / Sq Ft | |
| 02/07/2023 02/07/23 | Pending | -- | -- | -- | |
| 02/06/2023 02/06/23 | Price Changed | $292,000 | -1.0% | $165 / Sq Ft | |
| 01/14/2023 01/14/23 | For Sale | $295,000 | -- | $167 / Sq Ft |
We collect this data history from publicly available records. To have your information removed, we recommend requesting removal directly through your county’s website.
| Year | Tax Paid | Tax Assessment Tax Assessment Total Assessment is a certain percentage of the fair market value that is determined by local assessors to be the total taxable value of land and additions on the property. | Land | Improvement |
|---|---|---|---|---|
| 2025 | $3,261 | $288,100 | $29,300 | $258,800 |
| 2024 | $2,237 | $280,400 | $29,300 | $251,100 |
| 2023 | $2,237 | $181,400 | $29,300 | $152,100 |
| 2022 | $4,254 | $175,000 | $29,300 | $145,700 |
| 2021 | $3,637 | $152,500 | $29,300 | $123,200 |
| 2020 | $3,277 | $136,500 | $22,900 | $113,600 |
| 2019 | $3,255 | $133,100 | $22,900 | $110,200 |
| 2018 | $2,957 | $120,000 | $22,900 | $97,100 |
| 2017 | $2,779 | $115,200 | $22,900 | $92,300 |
| 2016 | $2,688 | $124,500 | $22,900 | $101,600 |
| 2014 | $2,514 | $116,500 | $22,900 | $93,600 |
| 2013 | $2,249 | $108,300 | $22,900 | $85,400 |
G
Seller's Agent in 2026
Goldie Scales
The Modglin Group
(912) 571-5965
1 in this area
5 Total Sales
K
Buyer's Agent in 2026
Kari Serak
F.C. Tucker Company
(317) 694-2801
1 in this area
70 Total Sales
Seller's Agent in 2023
Henry Pierson
F.C. Tucker Company
(317) 445-5296
1 in this area
20 Total Sales
C
Buyer's Agent in 2023
Christopher Elkins
Elkins Estates, LLC
Source: MIBOR Broker Listing Cooperative®
MLS Number: 22052033
APN: 49-07-11-111-049.000-401
Disclaimer: Certain information contained herein is derived from information provided by parties other than Homes.com. All information provided is deemed reliable, but is not guaranteed to be accurate and should be independently verified.
All data is obtained from various sources and may not have been verified by broker or MLS GRID. Supplied Open House Information is subject to change without notice. All information should be independently reviewed and verified for accuracy. Properties may or may not be listed by the office/agent presenting the information. Some IDX listings have been excluded from this website.
Listings courtesy of MIBOR Broker Listing Cooperative® as distributed by MLS GRID.
Based on information submitted to the MLS GRID
Ask me questions while you tour the home.