$260,000
SOLD APR 24, 2026

54516 Silver St Mendon, MI 49072

3 Beds
1.5 Baths
1,525 Sq Ft
5.11 Acre Lot

Sale Details

Date Sold: April 24, 2026

$170 Per Sq Ft

26% Below List Price

115 Days on Market

Highlights

  • Wooded Lot
  • Wood Flooring
  • Corner Lot
  • Traditional Architecture
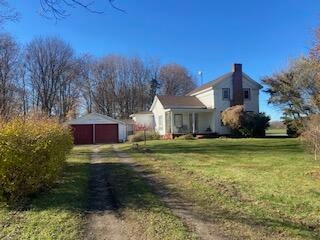
  • Pole Barn
  • Mud Room

About This Home

As of April 2026

5.11 ACRES in Mendon! This home has so much going for it. The spacious kitchen is large enough for a casual dining area, plus a lovely sized fml. dining room., just off the kitchen. In the living room one can cozy up to a nice fire in the wood fireplace. Primary bedroom and half bath complete the main level. The upper level offers more living space with 2 bedrooms and a full bath. This Adorable farm on 5.11 acres, offers 3 bedrooms and 1.5 baths. This quality built home has experienced some very nice updates! With new furnace, Air conditioner, New well pump, New windows, Freshly painted throughout, septic has been inspected, land is surveyed, own propane tank, new roof in 2021. The 30x40 out building w/concrete flooring and electricity, adds to the value of this great opportunity. The five acres is flat and one can have a large garden. Some parts are wooded. Two + vehicle attached garage!

Last Agent to Sell the Property

Mary Licavoli

Jaqua, REALTORS License #6501318795 Listed on: 11/18/2025

Jaqua, REALTORS

Co-Listed By

Joe Licavoli

Jaqua, REALTORS License #6501316373

Last Buyer's Agent

Kaciana Champlin

RE/MAX Perrett Associates License #6501384578

RE/MAX Perrett Associates

Home Details

Home Type

  • Single Family

Est. Annual Taxes

  • $1,623

Year Built

  • Built in 1900

Lot Details

  • 5.11 Acre Lot
  • Lot Dimensions are 464 x 480
  • Corner Lot
  • Level Lot
  • Wooded Lot

Parking

  • 2 Car Attached Garage
  • Front Facing Garage
  • Garage Door Opener
  • Gravel Driveway

Home Design

  • Traditional Architecture
  • Farmhouse Style Home
  • Shingle Roof
  • Wood Siding

Interior Spaces

  • 1,525 Sq Ft Home
  • 2-Story Property
  • Wood Burning Fireplace
  • Replacement Windows
  • Garden Windows
  • Mud Room
  • Living Room with Fireplace
  • Dining Area
  • Wood Flooring
  • Home Security System
  • Laundry on main level

Kitchen

  • Eat-In Kitchen
  • Range

Bedrooms and Bathrooms

  • 3 Bedrooms | 1 Main Level Bedroom

Basement

  • Michigan Basement
  • Laundry in Basement

Outdoor Features

  • Covered Patio or Porch
  • Pole Barn

Farming

  • Tillable Land

Utilities

  • Forced Air Heating and Cooling System
  • Heating System Uses Propane
  • Heating System Powered By Owned Propane
  • Private Water Source
  • Well
  • Liquid Propane Gas Water Heater
  • Septic Tank
  • Cable TV Available

Community Details

  • No Home Owners Association

Home Details

Home Type

Single Family

Est. Annual Taxes

$1,623

Year Built

Built in 1900

Lot Details

5.11 Acres

Parking

2

Listing Details

  • Property Sub-Type: Single Family Residence
  • Property Type: Residential
  • New Construction: No
  • ArchitecturalStyle: Traditional, Farmhouse
  • Stories: 2
  • Year Built: 1900
  • General Property Info:Basement: Yes
  • General Property Info:Main Level Primary: Yes
  • General Property Info: Association YN: No
  • Driveway:Driveway: Gravel
  • Landscape:Landscape: Garden Area, Ground Cover
  • Mineral Rights:Mineral Rights: Unknown
  • Sewer:Sewer: Septic Tank
  • Additional Items:Additional Items: Garage Door Opener, LP Tank Owned
  • Util Avail at Street:Util Avail at Street: Cable Available, Electricity Available
  • Water Heater:Water Heater: Propane
  • Fireplace:Fireplace: Wood Burning, Living Room
  • Other Structures:Other Structures: Pole Barn
  • SourceMLSURL: https://sourcemls.org/api/v1/eyJ0eXAiOiJKV1QiLCJhbGciOiJIUzI1NiJ9.eyJTb3VyY2VTeXN0ZW1JRCI6IlQwMDAwMDAwNiIsIkxpc3RpbmdJRCI6IjI1MDU4NzgyIiwiU3RhbmRhcmRTdGF0dXMiOiJDbG9zZWQiLCJNb2RpZmljYXRpb25UaW1lc3RhbXAiOiIyMDI2LTA0LTI0VDE5OjA3OjM0LjAwMFoiLCJMaWNlbnNlZUlEIjoib2F1dGgyXzE0NjI5IiwiTGljZW5zZWVOYW1lIjoiSG9tZXMgUHJvIn0.3K7nwPXL7NgrA9ue1OB1VCbndZYkRGAgJjdr7nEbkNA/badge
  • Special Features: None
  • Property Sub Type: Detached

Interior Features

  • Appliances: Refrigerator, Range
  • Flooring: Wood
  • Interior Amenities: Garage Door Opener, LP Tank Owned, Eat-in Kitchen, Pantry
  • Fireplace Features: Wood Burning, Living Room
  • Fireplace: Yes
  • Fireplaces: 1
  • Total Bedrooms: 3
  • Main Level Bedrooms: 1
  • Full Bathrooms: 1
  • Half Bathrooms: 1
  • Total Bathrooms: 2
  • Basement: Michigan Basement
  • LivingArea: 1525.0
  • Window Features: Garden Window(s), Replacement
  • Basement Rooms:Total Basement SQFT: 900.0
  • Windows:Windows: Replacement
  • Kitchen Features:Kitchen Features: Eating Area, Garden Window, Mud Room Access, Pantry

Exterior Features

  • Construction Materials: Wood Siding
  • List Price: 350000.0
  • Lot Features: Corner Lot, Tillable, Wooded, Level
  • Other Structures: Pole Barn
  • Patio and Porch Features: Porch, Covered
  • Road Surface Type: Paved
  • Roof: Shingle
  • Waterfront: No
  • Access Feat:Accessibility Features2: No
  • Roofing:Roofing: Shingle

Garage/Parking

  • Attached Garage: Yes
  • Garage Spaces: 2.0
  • Garage: Yes
  • Parking Features: Gravel, Attached, Garage Door Opener, Garage Faces Front

Utilities

  • Cooling: Central Air
  • Cooling: Yes
  • Heating: Forced Air
  • Heating: Yes
  • Laundry Features: In Basement
  • Security Features: Security System
  • Utilities: Cable Connected, Cable Available, Electricity Available
  • Water Source: Well, Private
  • Heat Source:Heat Source: Propane
  • Heat Type:Heat Type: Forced Air
  • Utilities Attached:Utilities Attached: Cable Connected

Lot Info

  • Lot Size Acres: 5.11
  • Lot Size Area: 5.11
  • Lot Dimensions: 464 x 480
  • Lot Size Sq Ft: 222591.0

Tax Info

  • Tax Annual Amount: 1622.74
  • Tax Year: 2025

Ownership History

We collect this data history from publicly available records. To have your information removed, we recommend requesting removal directly through your county’s website.

Date Name Owned For Owner Type

Purchase Details

Listed on
Nov 18, 2025
Closed on
Apr 24, 2026
Sold by
Bought by
Seller's Agent
Mary Licavoli
Jaqua, REALTORS
Buyer's Agent
Kaciana Champlin
RE/MAX Perrett Associates
List Price
$350,000
Sold Price
$260,000
Premium/Discount to List
-$90,000
-25.71%
Views
125

Home Financials for this Owner

Home Financials are based on the most recent Mortgage that was taken out on this home.
Avg. Annual Appreciation
50.83%
Original Mortgage
$252,200
Interest Rate
0.0622%
Mortgage Type
New Conventional

Purchase Details

Closed on
Sep 22, 2025
Sold by
Bought by

Purchase Details

Closed on
Sep 27, 2022
Sold by
Bought by

Purchase Details

Closed on
May 20, 2004
Sold by
Bought by

Purchase Details

Closed on
Nov 7, 2001
Sold by
Bought by
Source: Public Records
Create a Home Valuation Report for This Property
The Home Valuation Report is an in-depth analysis detailing your home's value as well as a comparison with similar homes in the area

Purchase History

We collect this data history from publicly available records. To have your information removed, we recommend requesting removal directly through your county’s website.

Date Type Sale Price Title Company
Warranty Deed $260,000 Chicago Title
Quit Claim Deed -- None Listed On Document
Quit Claim Deed -- --
Interfamily Deed Transfer -- --
Deed $130,500 --
Source: Public Records

Mortgage History

We collect this data history from publicly available records. To have your information removed, we recommend requesting removal directly through your county’s website.

Date Status Loan Amount Loan Type
Closed $252,200 New Conventional
Source: Public Records

Property History

We collect this data history from publicly available records. To have your information removed, we recommend requesting removal directly through your county’s website.

Date Event Price List to Sale Price per Sq Ft
04/24/2026 04/24/26 Sold $260,000 -25.7% $170 / Sq Ft
03/13/2026 03/13/26 Pending -- -- --
11/18/2025 11/18/25 For Sale $350,000 -- $230 / Sq Ft
Source: MichRIC

Tax History

We collect this data history from publicly available records. To have your information removed, we recommend requesting removal directly through your county’s website.

Year Tax Paid Tax Assessment Tax Assessment Total Assessment is a certain percentage of the fair market value that is determined by local assessors to be the total taxable value of land and additions on the property. Land Improvement
2025 $796 $114,600 $20,100 $94,500
2024 $775 $107,400 $20,100 $87,300
2023 $738 $91,200 $15,200 $76,000
2022 $0 $83,200 $15,500 $67,700
2021 $1,379 $79,600 $15,700 $63,900
2020 $1,796 $74,200 $12,800 $61,400
2019 $660 $74,700 $12,800 $61,900
2018 $1,881 $72,400 $12,800 $59,600
2017 $1,830 $69,000 $69,000 $0
2016 -- $66,700 $66,700 $0
2015 -- $64,000 $0 $0
2014 -- $62,400 $62,400 $0
2012 -- $59,200 $59,200 $0
Source: Public Records

Agents Affiliated with this Home

  • Section Image
  • Section Image
  • Section Image
See All Agents

Map

Source: MichRIC

MLS Number: 25058782

MichRIC

APN: 010-030-005-01

Your Personal Tour Guide

Ask me questions while you tour the home.