
Cassandra M Bickel
ERA Sunrise Realty
(877) 640-3598
91 Total Sales
1 in Lake Lanier
$340,000 Price
Estimated Value: $376,000
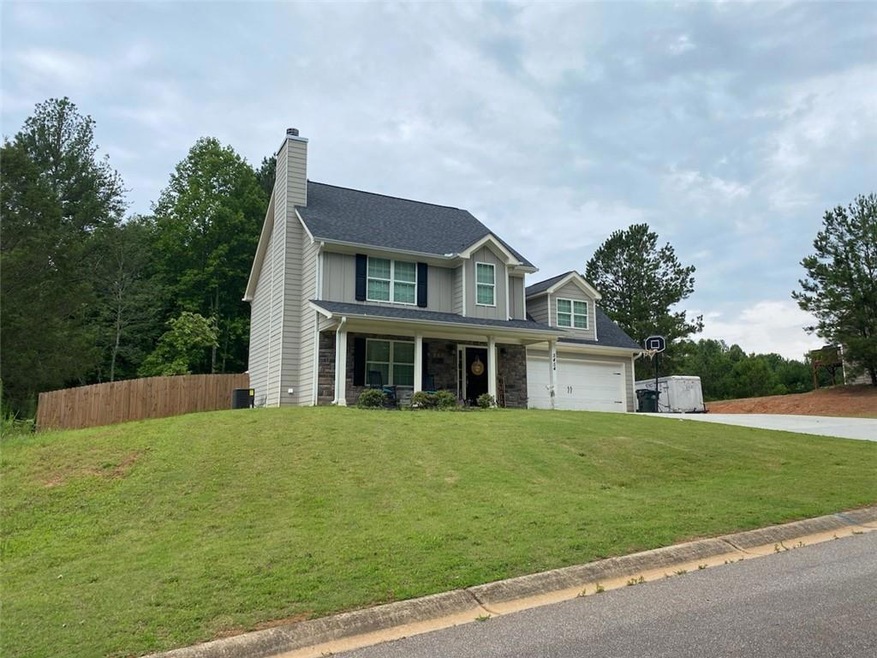
Two Years Young!!! This traditional beauty is ready for your family to enjoy. It has 3 bedrooms with a large bonus room (currently being used as a bedroom) and 2 1/2 baths with a great fireplace. Enjoy your privacy in the large fenced back yard or walk to the lake and throw a line in the water!! Act fast as this one won't last long.
Last Agent to Sell the Property
Keller Williams Realty Community Partners Listed on: 07/19/2023
Last Buyer's Agent
Christina Myles
NOT A VALID MEMBER License #411533
We collect this data history from publicly available records. To have your information removed, we recommend requesting removal directly through your county’s website.
Cassandra M Bickel
ERA Sunrise Realty
(877) 640-3598
91 Total Sales
1 in Lake Lanier
$340,000 Price
Mikel Muffley
Weichert Realtors - The Collective
(855) 825-3496
174 Total Sales
8 in Lake Lanier
$447K - $965K Price Range
Kelly Jones
GA Realty, LLC.
(470) 623-1137
32 Total Sales
19 in Lake Lanier
$85K - $750K Price Range
Amy Young
Keller Williams Realty Atl. Partners
(770) 802-2397
120 Total Sales
2 in Lake Lanier
$205,000 Price Range
Laura Delgado
Compass
(470) 664-5891
359 Total Sales
10 in Lake Lanier
$79K - $1.1M Price Range
Darren Bondy
Coldwell Banker Realty
(770) 762-5579
81 Total Sales
3 in Lake Lanier
$471K - $570K Price Range
We collect this data history from publicly available records. To have your information removed, we recommend requesting removal directly through your county’s website.
| Date | Buyer | Sale Price | Title Company |
|---|---|---|---|
| $364,900 | -- | ||
| $310,000 | -- |
We collect this data history from publicly available records. To have your information removed, we recommend requesting removal directly through your county’s website.
| Date | Status | Borrower | Loan Amount |
|---|---|---|---|
| Open | $346,655 | ||
| Previous Owner | $304,385 |
We collect this data history from publicly available records. To have your information removed, we recommend requesting removal directly through your county’s website.
| Date | Event | Price | List to Sale | Price per Sq Ft |
|---|---|---|---|---|
| 08/15/2023 08/15/23 | Sold | $364,900 | 0.0% | $201 / Sq Ft |
| 07/19/2023 07/19/23 | For Sale | $364,900 | -- | $201 / Sq Ft |
We collect this data history from publicly available records. To have your information removed, we recommend requesting removal directly through your county’s website.
| Year | Tax Paid | Tax Assessment Tax Assessment Total Assessment is a certain percentage of the fair market value that is determined by local assessors to be the total taxable value of land and additions on the property. | Land | Improvement |
|---|---|---|---|---|
| 2025 | $3,062 | $145,680 | $20,800 | $124,880 |
| 2024 | $3,558 | $136,600 | $16,800 | $119,800 |
| 2023 | $3,217 | $123,120 | $10,800 | $112,320 |
| 2022 | $1,412 | $49,120 | $8,000 | $41,120 |
| 2021 | $210 | $8,000 | $8,000 | $0 |
Seller's Agent in 2023
Chris Van Olphen
Keller Williams Realty Community Partners
(404) 997-2065
475 Total Sales
Seller Co-Listing Agent in 2023
KATHY HAFER
Keller Williams Realty Community Partners
(404) 915-5683
85 Total Sales
C
Buyer's Agent in 2023
Christina Myles
NOT A VALID MEMBER
Source: First Multiple Listing Service (FMLS)
MLS Number: 7246554
APN: 10-00030-01-039
Listings identified with the FMLS IDX logo come from FMLS and are held by brokerage firms other than the owner of this website. The listing brokerage is identified in any listing details. Information is deemed reliable but is not guaranteed. If you believe any FMLS listing contains material that infringes your copyrighted work please visit www.fmls.com/dmca to review our DMCA policy and learn how to submit a takedown request. © 2026 First Multiple Listing Service, Inc.
Disclaimer: Certain information contained herein is derived from information provided by parties other than Homes.com. All information provided is deemed reliable, but is not guaranteed to be accurate and should be independently verified.
Ask me questions while you tour the home.