
Katie McClelland
Chapman Hall Realtors Professionals
(843) 929-5580
32 Total Sales
4 in Lake Lanier
$442K - $515K Price Range
Estimated Value: $342,000
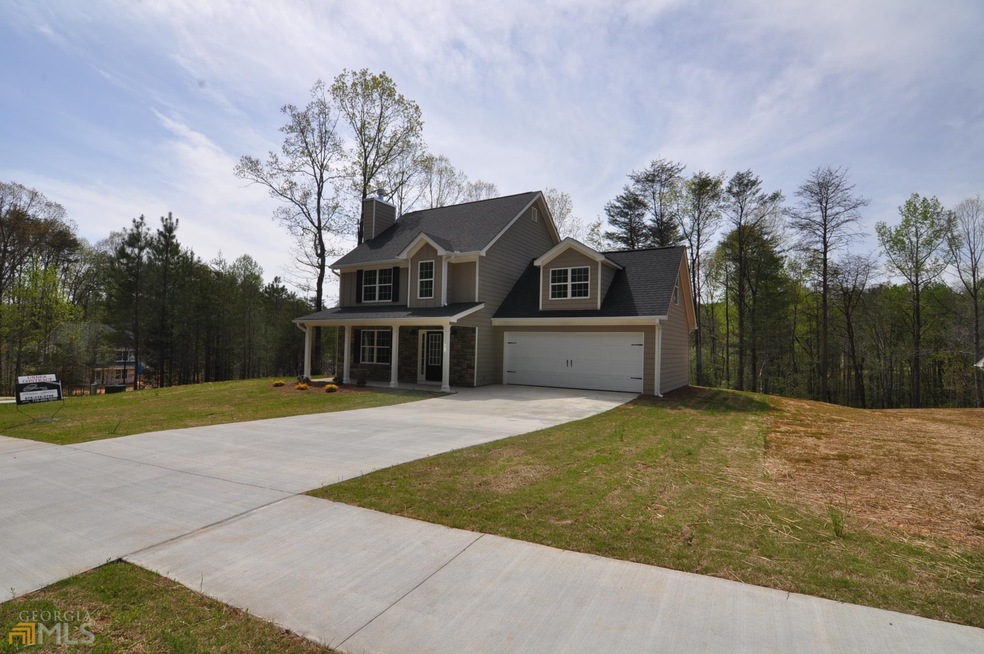
PROPERTY CAN NOT BE FOUND USING GPS. GREAT NEW TWO STORY HOME IN AN NEW SUBDIVISION WITH 4BR/BONUS ON A .62 ACRE LOT. CUSTOM CABINETS, LIGHTING, DBL TREY CEILINGS IN MASTER BEDROOM, OVER SIZED VANITY IN MASTER WITH OVER SIZED GARDEN TUB/SHOWER, LARGE GREAT ROOM WITH FIREPLACE, AND 2 CAR GARAGE. GRANITE COUNTER TOPS AND TILE BACK SPLASH IN KITCHEN, STONE ACCENT ON FRONT. USDA 100% FINANCING AVAILABLE.. GARAGE LEVEL WILL NOT BE FINISHED. CLOSINGS WILL TAKE PLACE THE LAST WEEK OF JULY BETWEEN JULY 25TH AND 29TH. ***CONTRACT WILL NEED THIS SPECIAL STIP: "All parties acknowledge and agree that there is a septic pump"***
Last Agent to Sell the Property
Virtual Properties Realty.com License #218489 Listed on: 04/26/2022
Katie McClelland
Chapman Hall Realtors Professionals
(843) 929-5580
32 Total Sales
4 in Lake Lanier
$442K - $515K Price Range
Lana Efremova
Keller Williams Realty Atlanta Partners
(850) 613-0216
116 Total Sales
7 in Lake Lanier
$120K - $422K Price Range
Zackery Bobo
ERA Sunrise Realty
(833) 423-1835
458 Total Sales
4 in Lake Lanier
$350K - $475K Price Range
Marlena Bhatia
Titan Realty Advisors
(762) 728-6918
120 Total Sales
2 in Lake Lanier
$350,000 Price Range
Bette Cloud
Coldwell Banker Realty
(877) 540-5955
8 Total Sales
2 in Lake Lanier
$1,295,000 Price Range
Sean McKinnon
Keller Williams Realty Cityside
(770) 450-5019
62 Total Sales
2 in Lake Lanier
$1,175,000 Price Range
We collect this data history from publicly available records. To have your information removed, we recommend requesting removal directly through your county’s website.
| Date | Event | Price | List to Sale | Price per Sq Ft |
|---|---|---|---|---|
| 07/29/2022 07/29/22 | Sold | $335,000 | +4.1% | $223 / Sq Ft |
| 04/29/2022 04/29/22 | Pending | -- | -- | -- |
| 04/26/2022 04/26/22 | For Sale | $321,900 | -- | $215 / Sq Ft |
Seller's Agent in 2022
Shannon Stephens
Virtual Properties Realty.com
(678) 316-5796
145 Total Sales
Buyer's Agent in 2022
Mersiha Prozorac
A-1 US Real Estate Brokers Inc
(678) 446-8018
8 Total Sales
Source: Georgia MLS
MLS Number: 10041651
APN: 10-00030-01-047
Disclaimer: Certain information contained herein is derived from information provided by parties other than Homes.com. All information provided is deemed reliable, but is not guaranteed to be accurate and should be independently verified.
The data relating to real estate for sale on this web site comes in part from the Broker Reciprocity Program of Georgia MLS. Real estate listings held by brokerage firms other than Redfin are marked with the Broker Reciprocity logo and detailed information about them includes the name of the listing brokers. Information deemed reliable but not guaranteed. Copyright 2026 Georgia MLS. All rights reserved.
Ask me questions while you tour the home.