NOT LISTED FOR SALE

5467 Morrow-Blackhawk Rd Morrow, OH 45152

3 Beds
2 Baths
1,500 Sq Ft
13.4 Acre Lot

Sale Details

Date Sold: March 25, 2026

Last sale price $485,000 $323 Per Sq Ft

157 Days on Market

Highlights

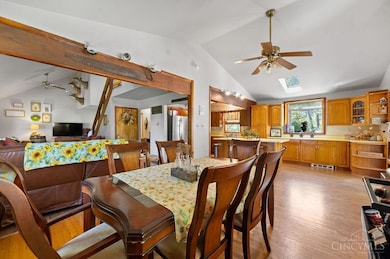
  • Open-Concept Dining Room
  • River View
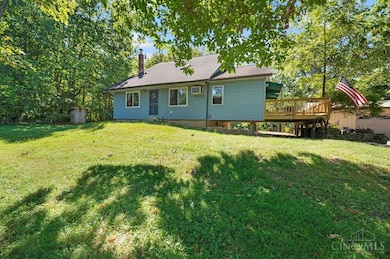
  • Cape Cod Architecture
  • Fishing
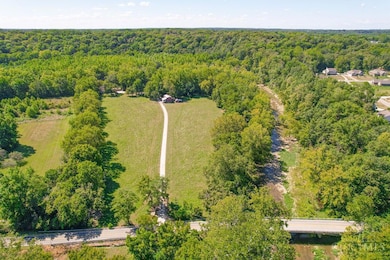
  • 13.4 Acre Lot
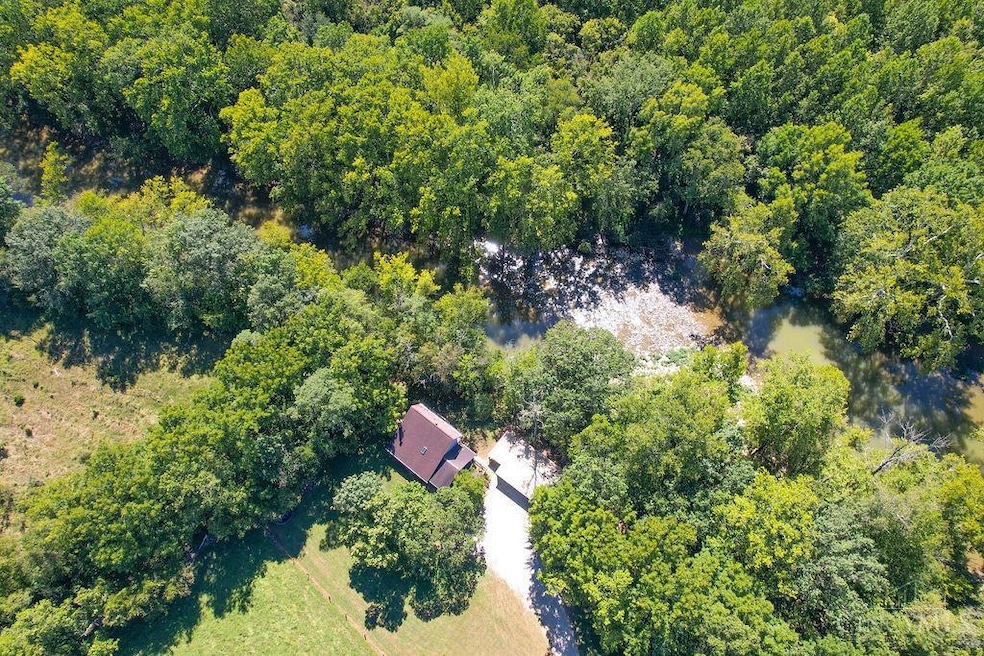
  • Heavily Wooded Lot

About This Home

As of March 2026

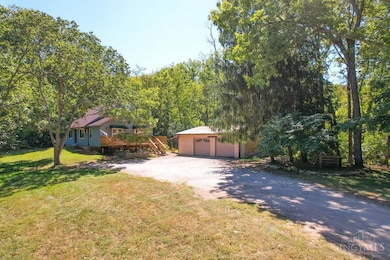
Homesteader's Dream!This adorable cottage, situated on the most incredible piece of property, is waiting for your personal touch! It was built to be easily converted to off-grid living, including passive and active solar,has both fresh and salt water wells and is surrounded on two sides Todd's Fork Stream. Nestled among woodlands complete with walking trails, a fully fenced pasture, large barn, and a freshwater spring! Swim, fish, garden or farm! Bring your dreams and make this amazing place your home!

Last Agent to Sell the Property

Jennifer Hunt

eXp Realty License #2017004858 Listed on: 09/22/2025

eXp Realty

Last Buyer's Agent

Non Member

NonMember Firm

Home Details

Home Type

  • Single Family

Est. Annual Taxes

  • $3,256

Year Built

  • Built in 1980

Lot Details

  • 13.4 Acre Lot
  • Barbed Wire
  • Electric Fence
  • Heavily Wooded Lot

Parking

  • 2 Car Detached Garage
  • Oversized Parking
  • Gravel Driveway

Property Views

  • River
  • Woods

Home Design

  • Cape Cod Architecture
  • Poured Concrete
  • Shingle Roof
  • Aluminum Siding

Interior Spaces

  • 1,500 Sq Ft Home
  • 1.5-Story Property
  • Woodwork
  • Vaulted Ceiling
  • Ceiling Fan
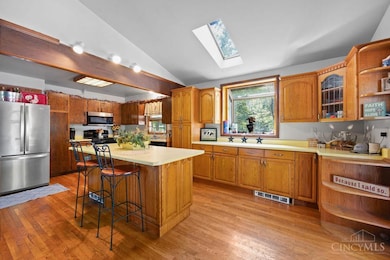
  • Skylights in Kitchen
  • Vinyl Clad Windows
  • Window Treatments
  • Garden Windows
  • Sliding Windows
  • Wood Frame Window
  • Panel Doors
  • Open-Concept Dining Room

Kitchen

  • Eat-In Kitchen
  • Oven or Range
  • Dishwasher
  • Kitchen Island
  • Solid Wood Cabinet

Flooring

  • Wood
  • Laminate
  • Concrete

Bedrooms and Bathrooms

  • 3 Bedrooms
  • Main Floor Bedroom
  • 2 Full Bathrooms
  • Bathtub and Shower Combination in Primary Bathroom

Partially Finished Basement

  • Basement Fills Entire Space Under The House
  • Sump Pump

Outdoor Features

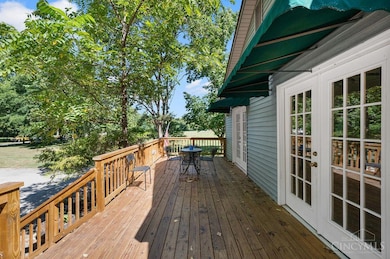
  • Balcony
  • Covered Deck
  • Fire Pit
  • Porch

Location

  • In Flood Plain

Utilities

  • Window Unit Cooling System
  • Baseboard Heating
  • Heating System Uses Wood
  • 220 Volts
  • Propane
  • Electric Water Heater
  • Water Softener
  • Septic Tank
  • Cable TV Available

Community Details

Overview

  • No Home Owners Association

Recreation

  • Fishing

Home Details

Home Type

Single Family

Est. Annual Taxes

$3,256

Year Built

Built in 1980

Lot Details

13.4 Acres

Parking

2

Listing Details

  • Suburb: Salem Twp.
  • Topography: Level,Pasture,Stream/Creek
  • Trees: Wooded-Heavy
  • Buildings: Barn,Workshop
  • Land Description: 10 to 19 Acres
  • Access: County Road, Private Drive
  • Broker Approved: Yes
  • Miscellaneous: 220 Volt, Cable, Ceiling Fan, Flood Plain, Other
  • Census Tract Realist: 323.00
  • Cooling: Ceiling Fans, Window Unit
  • Heating: Baseboard, Wood, None
  • Lot Area Realist: 520725.00
  • Suburb S I C: Salem Twp.
  • Zoning: Residential
  • Accessibility Features: No
  • Basement Features: Part Finished, Concrete Floor
  • Level 1 Bathroom Type: Full
  • Level 1 Bathroom: Yes
  • Level 1 Bedroom: Yes
  • Dining Room Feat: Open, Walkout, Window Treatment, Wood Floor
  • Lifestyle Community: Fishing, Water Features
  • Living Great Rm Dim: 30 x 14
  • Living Room Feat: Walkout, Laminate Floor
  • Mechanical Systems: Sump Pump, Water Softener
  • Single Family Desc: Single Family
  • Study Lib Den Dim: 0 x 0
  • Water Heating: Electric
  • Year Built: 1980
  • Architecture: Cape Cod
  • Full Bathrooms: 2
  • Bedrooms: 3
  • Directions: North on Montgomery Rd. (22&3)to R on Front Street to L on Morrow Blackhawk Rd. Property on Right.
  • Lot Measurement: Acres
  • Status: Sold
  • Property Subtype 1: Single Family Residence
  • Occupancy: At Closing
  • ADU Y/N: No
  • Special Features: None
  • Property Sub Type: Detached

Interior Features

  • Interior Amenities: Multi Panel Doors, Natural Woodwork, Skylight, Vaulted Ceiling
  • Bedroom 2: 11x12 Level: 2
  • Bedroom 3: 10x9 Level: 1
  • Breakfast Room: 0x0 Level: 1
  • Dining Room: 14x12 Level: 1
  • Living Room: 30x14 Level: 1
  • Property Type: Residential
  • Other Tax Parcel I D: 17-06-300-014
  • Reciprocal Listing: No
  • Semi Annual Taxes: $1628
  • Appliances: Dishwasher, Oven/Range
  • Kitchen Features: Pantry, Skylight, Eat-In, Walkout, Island, Wood Cabinets, Wood Floor
  • Basement: Full
  • Bathrooms: 2.00
  • Kitchen Dim: 21 x 12
  • Levels: One and One Half
  • Zero Selling Price: No
  • Bathroom 1: Full
  • Bathroom 2: Full
  • Bathroom 2 Level: 2
  • Laundryroom Dim: 0 x 0
  • Recreation Room Dim: 0 x 0
  • Available for Lease: No
  • Bldg Sq Ft (Realist): 1500.00
  • Windows: Slider, Vinyl, Garden, Wood
  • PrimaryBedroomDim: 15 x 10
  • Primary Bathrooms: Tub w/Shower, Window Treatment
  • PrimaryBedFeat: Walkout
  • P R I M A R Y B E D R O O M: 15x10 Level: 2

Exterior Features

  • View: River, Woods
  • Fencing: Barbed Wire, Electric
  • Roof: Shingle
  • Construction: Aluminum Siding
  • Outside Features: Balcony, Covered Deck/Patio, Deck, Fire Pit, Porch, Wooded Lot
  • Foundation: Poured
  • Listing Price: 535000.00
  • Acres: 13.4000
  • New Construction: No

Garage/Parking

  • Garage Spaces: 2.00
  • Garage Carport: Oversized, Garage Detached
  • Parking: Gravel, Driveway

Utilities

  • Gas: Propane
  • Sewer: Septic Tank
  • Water Source: Public

Condo/Co-op/Association

  • HOA Yes/No: No
  • Association: Cincinnati Area Multiple Listing Service

Schools

  • District: Little Miami Local S

Lot Info

  • Lot Size Sq Ft: 583704.00
  • Total Assessed Value: of record

Rental Info

  • Sub Lease: No

Tax Info

  • Tax Abatement: No
Create a Home Valuation Report for This Property
The Home Valuation Report is an in-depth analysis detailing your home's value as well as a comparison with similar homes in the area

Home Values in the Area

Source: Public Records

Average Home Value in this Area


Source: Public Records

Property History

We collect this data history from publicly available records. To have your information removed, we recommend requesting removal directly through your county’s website.

Date Event Price List to Sale Price per Sq Ft
03/25/2026 03/25/26 Sold $485,000 -9.3% $323 / Sq Ft
02/26/2026 02/26/26 Pending -- -- --
10/15/2025 10/15/25 Price Changed $535,000 -10.1% $357 / Sq Ft
09/22/2025 09/22/25 For Sale $595,000 -- $397 / Sq Ft
Source: MLS of Greater Cincinnati (CincyMLS)

Agents Affiliated with this Home

  • Section Image
  • Section Image
See All Agents

Map

Source: MLS of Greater Cincinnati (CincyMLS)

MLS Number: 1855980

MLS of Greater Cincinnati (CincyMLS)
Your Personal Tour Guide

Ask me questions while you tour the home.