NOT LISTED FOR SALE

Estimated Value: $332,000 - $360,000

3 Beds
1 Bath
1,248 Sq Ft
$276/Sq Ft Est. Value

Sale Details

Date Sold: April 10, 2026

Last sale price $340,000 $272 Per Sq Ft

Est. 1% increase in value since last sale

Current estimated payment $2,217 / mo

54 Days on Market

Highlights

  • Barn
  • View of Trees or Woods
  • Deck
  • Maple Avenue Middle School Rated A-
  • Open Floorplan
  • Wooded Lot

About This Home

As of April 2026

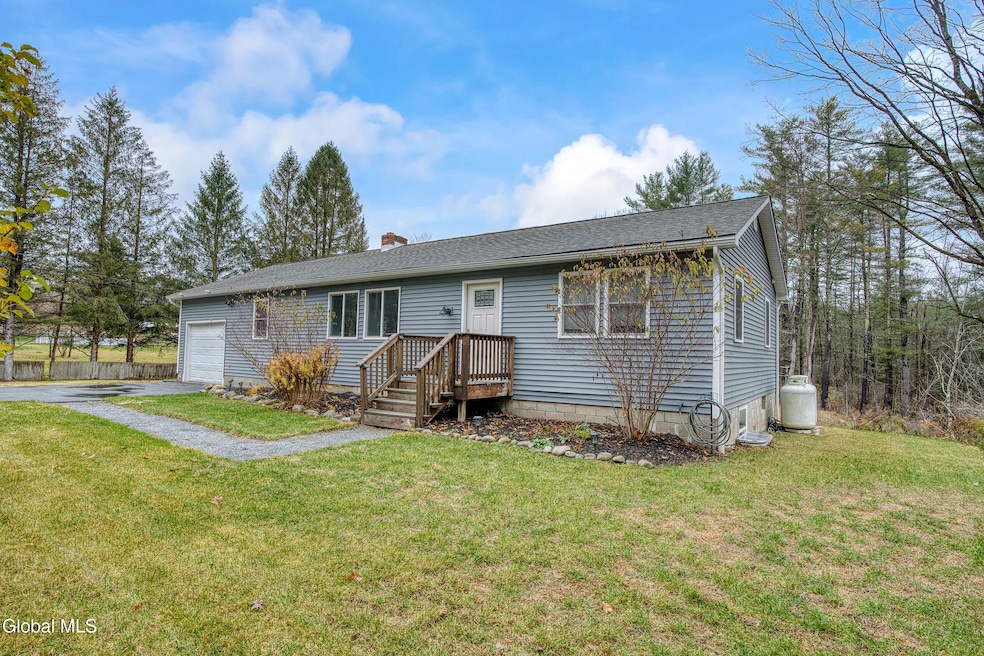
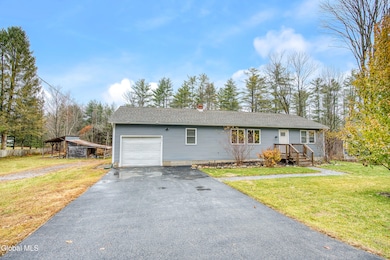
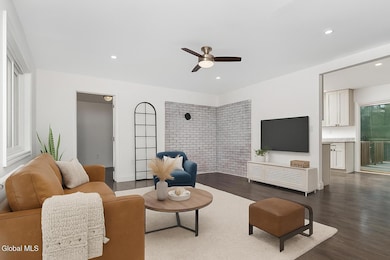
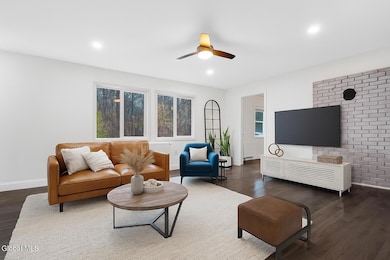
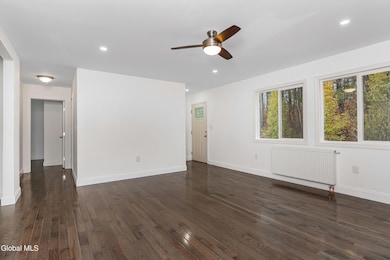
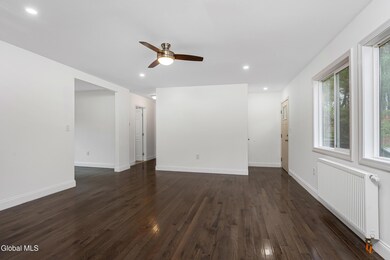
Move-In Ready Ranch in Saratoga Springs - First-Floor Living with Modern Comforts! Discover easy, single-floor living in this beautifully updated 3-bedroom ranch nestled on .71 private acres in Middle Grove — just minutes from downtown Saratoga Springs! Every major update has been done for you: new roof, new septic, new siding and windows, plus a 2020 high-efficiency K2 boiler with European wall-mounted radiators and a RADIANT HEATED BATHROOM FLOOR! The bright and open kitchen features granite counters, newer appliances, and fresh cabinetry, while hardwood floors and recessed lighting flow throughout the home. The dry basement (7.5' ceilings, waterproofed walls) offers storage or expansion potential. Outside, enjoy a spacious 12'x24' deck, newly re-sodded lawn with drainage, and a large barn/lean-to for endless versatility. With all major systems updated — from mechanicals to roof — this property blends the charm of country living with modern convenience. Located minutes from Saratoga's restaurants, shops, and track, yet peacefully set in a quiet, natural setting. Move right in and make it your own! *some photos have been virtually staged*

Last Agent to Sell the Property

Victoria McLaughlin

Howard Hanna Capital Inc License #10401358419 Listed on: 11/12/2025

Howard Hanna Capital Inc

Last Buyer's Agent

Jaqueline Geraci

Kellie Kieley Realty LLC License #10401278604

Home Details

Home Type

  • Single Family

Est. Annual Taxes

  • $4,073

Year Built

  • Built in 1975 | Remodeled

Lot Details

  • 30,928 Sq Ft Lot
  • Landscaped
  • Cleared Lot
  • Wooded Lot
  • Garden

Parking

  • 1 Car Garage
  • Driveway

Property Views

  • Woods
  • Forest

Home Design

  • Ranch Style House
  • Vinyl Siding
  • Asphalt

Interior Spaces

  • 1,248 Sq Ft Home
  • Open Floorplan
  • Recessed Lighting
  • Double Pane Windows
  • ENERGY STAR Qualified Windows
  • Sliding Doors
  • ENERGY STAR Qualified Doors
  • Entrance Foyer
  • Family Room
  • Dining Area

Kitchen

  • Built-In Gas Oven
  • ENERGY STAR Qualified Dishwasher
  • Stone Countertops

Flooring

  • Wood
  • Radiant Floor
  • Ceramic Tile

Bedrooms and Bathrooms

  • 3 Bedrooms
  • Bathroom on Main Level
  • 1 Full Bathroom
  • Ceramic Tile in Bathrooms

Laundry

  • Laundry Room
  • Washer and Dryer

Basement

  • Basement Fills Entire Space Under The House
  • Interior and Exterior Basement Entry
  • Laundry in Basement

Home Security

  • Carbon Monoxide Detectors
  • Fire and Smoke Detector

Outdoor Features

  • Deck
  • Exterior Lighting
  • Front Porch

Schools

  • Geyser Road Elementary School
  • Saratoga Springs High School

Farming

  • Barn

Utilities

  • No Cooling
  • Heating System Uses Propane
  • Radiant Heating System
  • Hot Water Heating System
  • Well
  • Septic Tank

Community Details

  • No Home Owners Association

Listing and Financial Details

  • Legal Lot and Block 41.000 / 1
  • Assessor Parcel Number 413400 162.-1-41

Home Details

Home Type

Single Family

Est. Annual Taxes

$4,073

Year Built

Built in 1975 | Remodeled

Lot Details

0.71 Acres

Parking

1

Listing Details

  • Property Type: Residential
  • Property Sub Type: Single Family Residence
  • Year Built: 1975
  • Directions: Get on I-87N from Wolf Rd 4 min (1.6 mi)  Follow I-87N to US-9 S in Malta. Take exit 13S from I-87 19 min (21.0 mi)  Take Malta Ave, Northline Rd, Middleline Rd and Murray Rd to Middle Grove Rd in Middle Grove
  • Above Grade Finished Sq Ft: 1248.0
  • Architectural Style: Ranch
  • Lot Size Acres: 0.71
  • New Construction: No
  • Full Bathroom Level: First
  • Sale Detail Seller Contribution: No
  • Subdivision Name: Select One
  • Garage Yn: Yes
  • Levels: One
  • Special Features: None

Interior Features

  • Flooring: Ceramic Tile, Hardwood
  • Basement: Full, Exterior Entry, Interior Entry
  • Interior Amenities: Ceramic Tile Bath
  • Appliances: Refrigerator, Dishwasher, Washer/Dryer, Built-In Gas Oven, ENERGY STAR Qualified Appliances
  • Full Bathrooms: 1
  • Total Bedrooms: 3
  • Door Features: Sliding Doors, ENERGY STAR Qualified Doors
  • Living Area: 1248.0
  • Bedroom Level: First
  • Family Room Level: First
  • Foyer Level: First
  • Kitchen Level: First
  • Window Features: ENERGY STAR Qualified Windows, Double Pane Windows
  • Bathroom Levels Full Bathroom 1: 1st
  • Dining Room Type: Dining Area, In Kitchen
  • Interior Features: Stone Countertops, Ceramic Tile Bath, Open Floorplan

Exterior Features

  • Exterior Features: Drive-Paved, Garden, Lighting
  • Roof: Asphalt
  • Construction Type: Vinyl Siding
  • Other Structures: Barn(s)
  • Patio And Porch Features: Deck, Pressure Treated Deck, Front Porch
  • View: Forest, Trees/Woods
  • Waterfront: No
  • Property Condition: Updated/Remodeled

Garage/Parking

  • Garage Spaces: 1.0
  • Parking Features: Attached, Detached, Paved, Driveway, Garage
  • Attached Garage: Yes
  • Total Parking Spaces: 10.0
  • Property Detail:Parking YN: Yes

Utilities

  • Sewer: Septic Tank
  • Cooling: None
  • Heating: Propane, Hot Water, Radiant, Radiant Floor
  • Laundry Features: In Basement
  • Security: Carbon Monoxide Detector(s), Smoke Detector(s)
  • Water Source: Well
  • Cooling Y N: No
  • Heating Yn: Yes

Condo/Co-op/Association

  • Association: No

Schools

  • Junior High Dist: Saratoga Springs

Lot Info

  • Lot Features: Cleared, Landscaped, Wooded
  • Parcel #: 413400 162.-1-41
  • Lot Size Sq Ft: 30927.6

Tax Info

  • Tax Annual Amount: 4072.7
  • Tax Block: 1
  • Tax Lot: 41.000

MLS Schools

  • Elementary School: Geyser Road
  • HighSchool: Saratoga Springs

Range of Values:

--
Value Increase
--
Percent Increase
--
Adjusted for Inflation
Collateral Analytics

Collateral Analytics Collateral Analytics AVMs (Automated Valuation Model) employ a number of statistical approaches combined with neighborhood-specific comparable selection guarantees the most up-to-date and precise valuations.

Not Available

Collateral Analytics does not have data for the current month. Please view the chart for historical values.

ICE

ICE Mortgage Technology ICE Mortgage Technology’s AVM (Automated Valuation Model) is a state-of-the-art online residential property valuation tool that provides a quick and accurate estimate of the value of almost any home in the U.S.

Not Available

ICE Mortgage Technology does not have data for the current month. Please view the chart for historical values.

First American

First American First American Data & Analytics’ next-generation AVM combines unrivaled data assets with a blended ensemble of valuation models to produce highly accurate, reliable valuations you can trust.

Not Available

First American does not have data for the current month. Please view the chart for historical values.

Quantarium

Quantarium Quantarium’s valuation service, repeatedly proven the industry’s most accurate and comprehensive, is supercharged with a self-learning and auto-tuning AI engine that continually becomes smarter and more accurate as it processes daily inputs from the industry’s leading RE data lake.

Not Available

Quantarium does not have data for the current month. Please view the chart for historical values.

Average Value
Not Available
List Price
Sold Price
Create a Home Valuation Report for This Property
The Home Valuation Report is an in-depth analysis detailing your home's value as well as a comparison with similar homes in the area

Home Values in the Area

Source: Public Records

Average Home Value in this Area


Source: Public Records

Property History

We collect this data history from publicly available records. To have your information removed, we recommend requesting removal directly through your county’s website.

Date Event Price List to Sale Price per Sq Ft Prior Sale
04/10/2026 04/10/26 Sold $340,000 -2.6% $272 / Sq Ft
01/05/2026 01/05/26 Pending -- -- --
11/29/2025 11/29/25 Price Changed $349,000 -2.8% $280 / Sq Ft
11/12/2025 11/12/25 For Sale $359,000 +62.4% $288 / Sq Ft
01/31/2020 01/31/20 Sold $221,000 -1.2% $170 / Sq Ft View Prior Sale
10/23/2019 10/23/19 Price Changed $223,700 -0.4% $172 / Sq Ft
10/13/2019 10/13/19 Price Changed $224,700 -0.1% $173 / Sq Ft
10/07/2019 10/07/19 Price Changed $224,900 -2.2% $173 / Sq Ft
09/26/2019 09/26/19 Price Changed $229,900 -2.2% $177 / Sq Ft
09/19/2019 09/19/19 Price Changed $235,000 -2.0% $181 / Sq Ft
09/02/2019 09/02/19 Price Changed $239,900 -4.0% $185 / Sq Ft
08/12/2019 08/12/19 For Sale $249,900 +247.1% $192 / Sq Ft
05/15/2019 05/15/19 Sold $72,000 -3.9% $58 / Sq Ft View Prior Sale
04/10/2019 04/10/19 Pending -- -- --
04/08/2019 04/08/19 Price Changed $74,900 -6.3% $60 / Sq Ft
04/03/2019 04/03/19 For Sale $79,900 0.0% $64 / Sq Ft
03/28/2019 03/28/19 Pending -- -- --
03/20/2019 03/20/19 For Sale $79,900 0.0% $64 / Sq Ft
02/15/2019 02/15/19 Pending -- -- --
01/17/2019 01/17/19 For Sale $79,900 -- $64 / Sq Ft
Source: Global MLS

Agents Affiliated with this Home

  • Section Image
  • Section Image
  • Section Image
  • Section Image
See All Agents

Map

Source: Global MLS

MLS Number: 202529428

Global MLS

APN: 413400 162.-1-41

Your Personal Tour Guide

Ask me questions while you tour the home.