
Seller's Agent in 2025
Lynn Rice
FLORIDA WEST COAST HOMES, LLC
(727) 415-6424
131 Total Sales
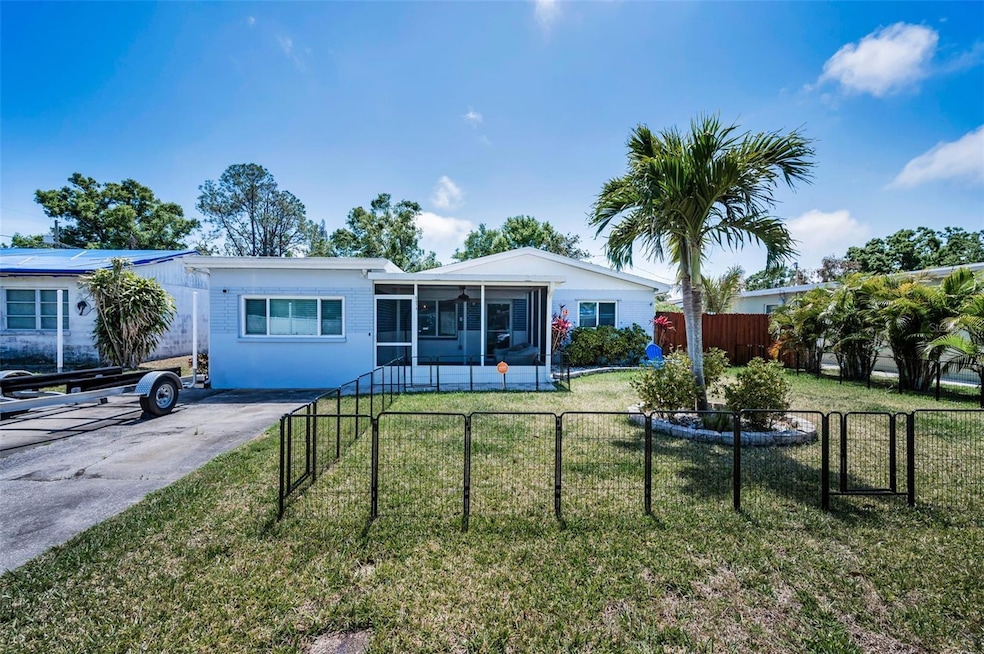

Estimated Value: $375,000 - $415,000
This charming single-family BLOCK home in a NON-FLOOD HAZARD zone, is the perfect combination of convenience and style. Boasting 3 bedrooms and 2 bathrooms with 1280sqsft (not including the Sun Room sqft ) this home features a gorgeous SCREEN ENCLOSED POOL (8/2022 $96,000), a SUNROOM (7/2022 $13,800) that opens to the pool area, a BONUS ROOM that can be used as an office, den or family room to fit your needs, plus a cozy FRONT SCREEN PORCH (3/2021 $4350) for your relaxation; Additional features include: IMPACT WINDOWS (1/2019, 1/2023 $22,000), ROOF(9/2014), WATER HEATER (2021), AC TRANE system (2015), newer Eaton ELECTRIC PANEL, newer Expresso VINYL FLOORING plus crown molding in the living area and tile in the kitchen and baths, SPLIT BEDROOM floor plan, and both bathrooms have been updated.. The open floor plan displays a large living room, dining area, and a family room. Enjoy the NEWLY RENOVATED kitchen with newer granite counters, lots of cabinetry, stainless steel appliances, & a closet pantry. This home also offers a Split Bedroom floor plan with the primary bedroom able to accommodate a king size bed and ensuite master bathroom with a standup shower beautifully remodeled with newer tile, flooring, and fixtures. The wood-fenced backyard features the gorgeous screen enclosed POOL, a patio area offering plenty of outdoor living/gathering space, a SUNROOM plus one large SHED for storage. There is an irrigation system in the front yard and home has reclaimed water. This fantastic location offers quick access to nearby shopping, restaurants and the bus line, plus the beach is only a 15-min drive away, allowing you to enjoy the Florida lifestyle you DESERVE!
Last Agent to Sell the Property
FLORIDA WEST COAST HOMES, LLC Brokerage Phone: 727-234-0950 License #518876 Listed on: 04/12/2025
We collect this data history from publicly available records. To have your information removed, we recommend requesting removal directly through your county’s website.
We collect this data history from publicly available records. To have your information removed, we recommend requesting removal directly through your county’s website.
| Date | Buyer | Sale Price | Title Company |
|---|---|---|---|
| $415,000 | Anclote Title Services | ||
| $205,000 | Equity National Title Llc | ||
| -- | -- | ||
| -- | -- |
We collect this data history from publicly available records. To have your information removed, we recommend requesting removal directly through your county’s website.
| Date | Status | Borrower | Loan Amount |
|---|---|---|---|
| Open | $290,500 | ||
| Previous Owner | $234,000 | ||
| Previous Owner | $203,300 | ||
| Previous Owner | $205,000 | ||
| Previous Owner | $116,000 | ||
| Previous Owner | $66,000 |
We collect this data history from publicly available records. To have your information removed, we recommend requesting removal directly through your county’s website.
| Date | Event | Price | List to Sale | Price per Sq Ft | Prior Sale |
|---|---|---|---|---|---|
| 05/12/2025 05/12/25 | Sold | $415,000 | +1.2% | $324 / Sq Ft | |
| 04/14/2025 04/14/25 | Pending | -- | -- | -- | |
| 04/12/2025 04/12/25 | For Sale | $409,900 | 0.0% | $320 / Sq Ft | |
| 07/22/2024 07/22/24 | Rented | $2,600 | -7.1% | -- | |
| 07/09/2024 07/09/24 | For Rent | $2,800 | 0.0% | -- | |
| 07/23/2018 07/23/18 | Sold | $205,000 | +2.6% | $160 / Sq Ft | View Prior Sale |
| 06/12/2018 06/12/18 | Pending | -- | -- | -- | |
| 06/08/2018 06/08/18 | For Sale | $199,900 | 0.0% | $156 / Sq Ft | |
| 05/23/2018 05/23/18 | Pending | -- | -- | -- | |
| 05/10/2018 05/10/18 | For Sale | $199,900 | -- | $156 / Sq Ft |
We collect this data history from publicly available records. To have your information removed, we recommend requesting removal directly through your county’s website.
| Year | Tax Paid | Tax Assessment Tax Assessment Total Assessment is a certain percentage of the fair market value that is determined by local assessors to be the total taxable value of land and additions on the property. | Land | Improvement |
|---|---|---|---|---|
| 2025 | $3,925 | $231,225 | ||
| 2024 | $3,846 | $230,164 | ||
| 2023 | $3,846 | $223,460 | $0 | $0 |
| 2022 | $2,289 | $152,388 | $0 | $0 |
| 2021 | $2,071 | $140,961 | $0 | $0 |
| 2020 | $2,008 | $139,015 | $0 | $0 |
| 2019 | $1,957 | $135,890 | $43,864 | $92,026 |
| 2018 | $1,015 | $87,950 | $0 | $0 |
| 2017 | $993 | $86,141 | $0 | $0 |
| 2016 | $1,766 | $81,559 | $0 | $0 |
| 2015 | $1,598 | $68,092 | $0 | $0 |
| 2014 | $612 | $52,989 | $0 | $0 |
Seller's Agent in 2025
Lynn Rice
FLORIDA WEST COAST HOMES, LLC
(727) 415-6424
131 Total Sales
Buyer's Agent in 2025
Jackie Egeler
COMPASS FLORIDA LLC
(727) 608-6725
84 Total Sales
Seller's Agent in 2018
Michelle Chandler
FUTURE HOME REALTY INC
(727) 432-2776
236 Total Sales
Buyer's Agent in 2018
Fabrice Barrault
STREETSMART REALTY
(727) 822-8833
53 Total Sales
Source: Stellar MLS
MLS Number: TB8373714
APN: 28-30-16-71064-044-0151
Disclaimer: Certain information contained herein is derived from information provided by parties other than Homes.com. All information provided is deemed reliable, but is not guaranteed to be accurate and should be independently verified.
All data is obtained from various sources and may not have been verified by broker or MLS GRID. Supplied Open House Information is subject to change without notice. All information should be independently reviewed and verified for accuracy. Properties may or may not be listed by the office/agent presenting the information. Some IDX listings have been excluded from this website. IDX information is provided exclusively for personal, non-commercial use, and may not be used for any purpose other than to identify prospective properties consumers may be interested in purchasing. Information is deemed reliable but not guaranteed.
Listings courtesy of Stellar MLS as distributed by MLS GRID.
Based on information submitted to the MLS GRID
Listing Information presented by local MLS brokerage: Ten-X - (888)-952-6393
Ask me questions while you tour the home.