
Donald Cranley
Leading Edge Real Estate
(781) 782-2865
41 Total Sales
1 in Chatham Street
$1,000,000 Price


Estimated Value: $770,240
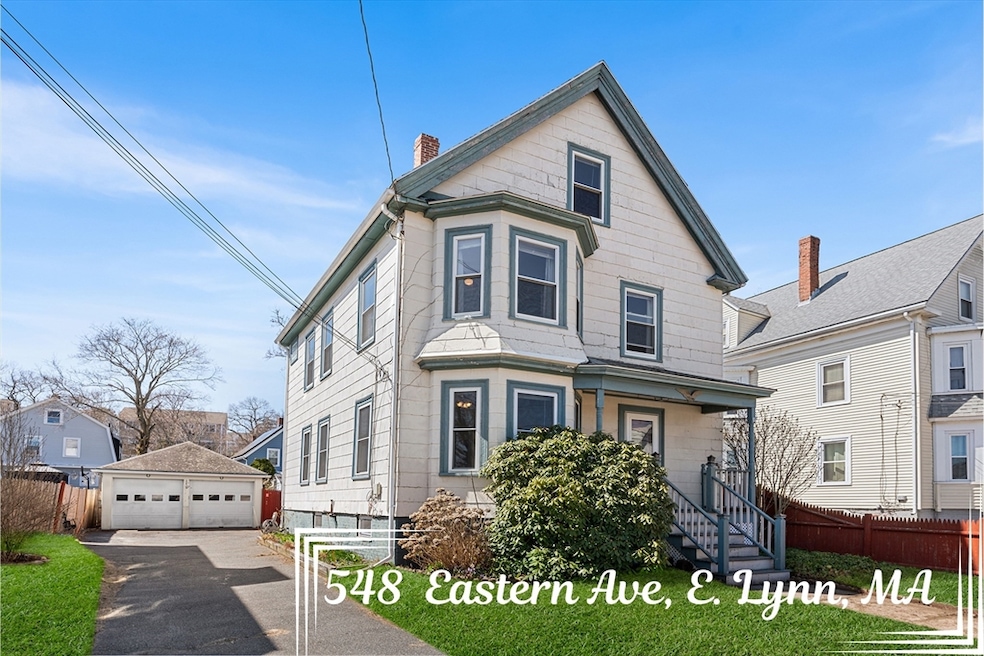
HOT DEAL! Situated in the heart of a thriving neighborhood of East Lynn in a close proximity to Salem and Swampscott, this property offers an excellent opportunity for investors or those looking to offset their mortgage expenses with rental rates ranging from $2,000/monthly to $2,600/monthly per unit. Every unit includes a kitchen, dining area, family room, flex rooms, storage, bath and bedrooms. Outdoor features a fenced in expansive yard, two car garage and ample amount of off street parking. The house is serviced by public water/sewer, natural gas for cooking and oil for heating. This convenient location provides easy access to major highways and public transportation, making it an ideal spot for those who wish to enjoy a peaceful coastal setting while remaining connected to the hustle and bustle of city life. Enjoy nearby amenities at the stretch of your hand: MBTA/buses/schools/restaurants/grocery/cafes/bakeries/parks/ponds/trails and more. Vacant & Ready! OH Today, Sat & Sun
Last Agent to Sell the Property
Maria Babakhanova
Redfin Corp. Listed on: 04/11/2025
We collect this data history from publicly available records. To have your information removed, we recommend requesting removal directly through your county’s website.
Donald Cranley
Leading Edge Real Estate
(781) 782-2865
41 Total Sales
1 in Chatham Street
$1,000,000 Price
Ali Ludwig
Keller Williams Realty-Merrimack
(351) 208-1956
97 Total Sales
1 in Chatham Street
$560,000 Price
Walquiria Leguisamon
Return Realty Group, Inc.
(857) 365-6831
84 Total Sales
3 in Chatham Street
$439K - $525K Price Range
Juan Lopera-Martinez
eXp Realty LLC
(339) 338-4961
86 Total Sales
3 in Chatham Street
$450K - $505K Price Range
Nick Cuevas
Compass
(781) 776-5198
72 Total Sales
1 in Chatham Street
$490,000 Price
Johnny Long
PRIVI Realty LLC
(857) 353-8035
171 Total Sales
2 in Chatham Street
$775K - $1M Price Range
We collect this data history from publicly available records. To have your information removed, we recommend requesting removal directly through your county’s website.
| Date | Buyer | Sale Price | Title Company |
|---|---|---|---|
| $770,000 | None Available | ||
| Petrova Meglena | $489,650 | None Available | |
| Nancy I Wood Ret | -- | -- | |
| Wood George | -- | -- |
We collect this data history from publicly available records. To have your information removed, we recommend requesting removal directly through your county’s website.
| Date | Status | Borrower | Loan Amount |
|---|---|---|---|
| Open | $731,500 | ||
| Previous Owner | -- | $473,207 |
We collect this data history from publicly available records. To have your information removed, we recommend requesting removal directly through your county’s website.
| Date | Event | Price | List to Sale | Price per Sq Ft | Prior Sale |
|---|---|---|---|---|---|
| 05/27/2025 05/27/25 | Sold | $770,000 | +7.7% | $390 / Sq Ft | |
| 04/15/2025 04/15/25 | Pending | -- | -- | -- | |
| 04/11/2025 04/11/25 | For Sale | $714,900 | +46.0% | $363 / Sq Ft | |
| 12/10/2019 12/10/19 | Sold | $489,650 | +3.2% | $245 / Sq Ft | View Prior Sale |
| 10/15/2019 10/15/19 | Pending | -- | -- | -- | |
| 10/09/2019 10/09/19 | For Sale | $474,651 | -- | $237 / Sq Ft |
We collect this data history from publicly available records. To have your information removed, we recommend requesting removal directly through your county’s website.
| Year | Tax Paid | Tax Assessment Tax Assessment Total Assessment is a certain percentage of the fair market value that is determined by local assessors to be the total taxable value of land and additions on the property. | Land | Improvement |
|---|---|---|---|---|
| 2025 | $6,557 | $632,933 | $202,300 | $430,633 |
| 2024 | $6,214 | $590,100 | $192,700 | $397,400 |
| 2023 | $6,221 | $557,900 | $187,800 | $370,100 |
| 2022 | $6,226 | $500,900 | $156,700 | $344,200 |
| 2021 | $5,768 | $442,700 | $135,200 | $307,500 |
| 2020 | $5,411 | $403,800 | $127,700 | $276,100 |
| 2019 | $5,267 | $368,300 | $119,400 | $248,900 |
| 2018 | $5,001 | $330,100 | $116,300 | $213,800 |
| 2017 | $4,766 | $305,500 | $102,700 | $202,800 |
| 2016 | $4,394 | $271,600 | $90,900 | $180,700 |
| 2015 | $4,092 | $244,300 | $82,500 | $161,800 |
MB
Seller's Agent in 2025
Maria Babakhanova
Redfin Corp.
JL
Buyer's Agent in 2025
Jenny Lima
Coldwell Banker Realty - Marblehead
(781) 631-9511
2 in this area
30 Total Sales
PC
Seller's Agent in 2019
Peter Carter
Danvers Real Estate
Source: MLS Property Information Network (MLS PIN)
MLS Number: 73358528
APN: LYNN-000097-000454-000005
Disclaimer: Certain information contained herein is derived from information provided by parties other than Homes.com. All information provided is deemed reliable, but is not guaranteed to be accurate and should be independently verified.
The property listing data and information, or the Images, set forth herein were provided to MLS Property Information Network, Inc. from third party sources, including sellers, lessors and public records, and were compiled by MLS Property Information Network, Inc. The property listing data and information, and the Images, are for the personal, non-commercial use of consumers having a good faith interest in purchasing or leasing listed properties of the type displayed to them and may not be used for any purpose other than to identify prospective properties which such consumers may have a good faith interest in purchasing or leasing. MLS Property Information Network, Inc. and its subscribers disclaim any and all representations and warranties as to the accuracy of the property listing data and information, or as to the accuracy of any of the Images, set forth herein.
Ask me questions while you tour the home.