NOT LISTED FOR SALE

5480 Elk River Rd N Unit N Elkview, WV 25071

Elkview Area
3 Beds
2 Baths
1,250 Sq Ft
1960 Built

Sale Details

Date Sold: February 7, 2013

Last sale price $109,000 $87 Per Sq Ft

153 Days on Market

Highlights

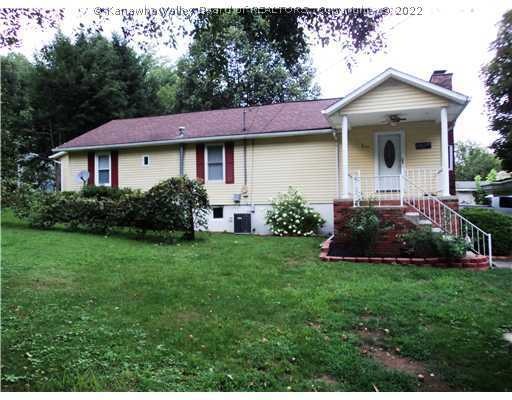
  • Raised Ranch Architecture
  • No HOA
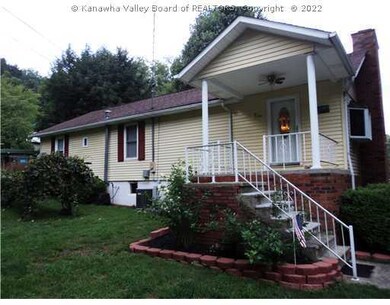
  • Porch
  • Wood Flooring
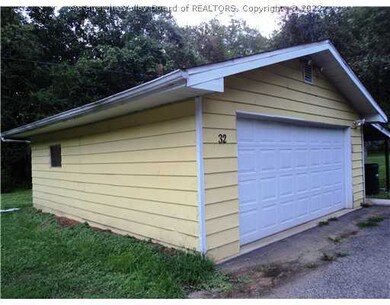
  • 2 Car Detached Garage
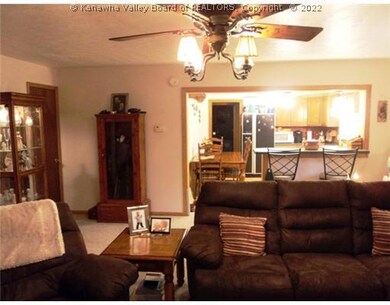
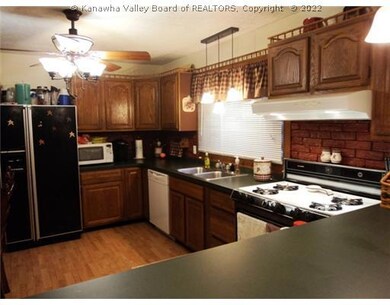
  • Eat-In Kitchen

About This Home

As of February 2013

An Elkview Gem! Rancher On 1/4 Acre Lot! 2-Car Det Garage. Partial Basement. Completely Remodeled Baths. Attention To Detail. Original Hdwds In Master Br & 2nd Br. Newer Heat Pump & Water Heater.

Last Agent to Sell the Property

Drue Smith

Better Homes and Gardens Real Estate Central License #0027466 Listed on: 08/07/2012

Better Homes and Gardens Real Estate Central

Last Buyer's Agent

Genny Martin

Berkshire Hathaway Home Services Professional Real License #0003588

Berkshire Hathaway Home Services Professional Real
Create a Home Valuation Report for This Property
The Home Valuation Report is an in-depth analysis detailing your home's value as well as a comparison with similar homes in the area

Home Details

Home Type

  • Single Family

Est. Annual Taxes

  • $438

Year Built

  • Built in 1960

Parking

  • 2 Car Detached Garage

Home Design

  • Raised Ranch Architecture
  • Shingle Roof
  • Composition Roof
  • Vinyl Siding

Interior Spaces

  • 1,250 Sq Ft Home
  • 1-Story Property
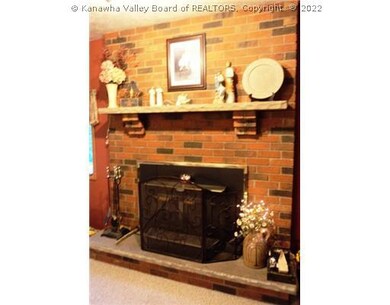
  • Self Contained Fireplace Unit Or Insert
  • Insulated Windows
  • Fire and Smoke Detector

Kitchen

  • Eat-In Kitchen
  • Gas Range
  • Microwave
  • Dishwasher
  • Disposal

Flooring

  • Wood
  • Tile

Bedrooms and Bathrooms

  • 3 Bedrooms
  • 2 Full Bathrooms

Basement

  • Partial Basement
  • Sump Pump

Schools

  • Bridge Elementary School
  • Elkview Middle School
  • Herbert Hoover High School

Utilities

  • Forced Air Heating and Cooling System
  • Heating System Uses Gas
  • Cable TV Available

Additional Features

  • Porch
  • Lot Dimensions are 100x100x100x100

Community Details

  • No Home Owners Association

Listing and Financial Details

  • Assessor Parcel Number 01-024A-0012-0000-0000

Home Details

Home Type

Single Family

Est. Annual Taxes

$438

Year Built

Built in 1960

Parking

2

Listing Details

  • Property Sub Type: Single Family Residence
  • Prop. Type: Residential
  • Lot Size: 100x100x100x100
  • Subdivision Name: N/A
  • Directions: I-79 NORTH TO ELKVIEW EXIT, RIGHT OFF RAMP , LEFT ON ELK RIVER RD/RT119NORTH, GO APPROX 5 MILES, THEN RIGHT ON QUESTING LANE, RIGTH ON VEGA TO #32
  • Architectural Style: Raised Ranch, One Story
  • Garage Yn: Yes
  • Building Stories: 1
  • Year Built: 1960
  • Property Sub Type Additional: Single Family Residence
  • Special Features: None
  • Stories: 1

Interior Features

  • Appliances: Dishwasher, Disposal, Gas Range, Microwave, Refrigerator
  • Has Basement: Partial, Sump Pump
  • Basement YN: Yes
  • Full Bathrooms: 2
  • Total Bedrooms: 3
  • Fireplace Features: Insert
  • Fireplaces: 1
  • Fireplace: Yes
  • Flooring: Hardwood, Tile
  • Interior Amenities: Eat-in Kitchen, Fireplace, Cable TV
  • Living Area: 1250.0
  • Window Features: Insulated Windows

Exterior Features

  • Waterfront: No
  • Construction Type: Drywall, Vinyl Siding
  • Exterior Features: Porch
  • Patio And Porch Features: Porch
  • Roof: Composition, Shingle

Garage/Parking

  • Attached Garage: No
  • Garage Spaces: 2.0
  • Parking Features: Detached, Garage, Two Car Garage

Utilities

  • Security: Smoke Detector(s)
  • Cooling: Central Air
  • Cooling Y N: Yes
  • Heating: Forced Air, Gas
  • Heating Yn: Yes
  • Sewer: Public Sewer
  • Water Source: Public

Condo/Co-op/Association

  • Association: No

Schools

  • Elementary School: Bridge
  • High School: Herbert Hoover
  • Middle Or Junior School: Elkview

Lot Info

  • Parcel #: 01-024A-0012-0000-0000
  • ResoLotSizeUnits: Acres

Tax Info

  • Tax Annual Amount: 438.0

Property History

We collect this data history from publicly available records. To have your information removed, we recommend requesting removal directly through your county’s website.

Date Event Price List to Sale Price per Sq Ft
02/07/2013 02/07/13 Sold $109,000 -7.2% $87 / Sq Ft
01/08/2013 01/08/13 Pending -- -- --
08/07/2012 08/07/12 For Sale $117,500 -- $94 / Sq Ft
Source: Kanawha Valley Board of REALTORS®

Agents Affiliated with this Home

  • Section Image
  • Section Image
See All Agents

Map

Source: Kanawha Valley Board of REALTORS®

MLS Number: 141584

Kanawha Valley Board of REALTORS®
Your Personal Tour Guide

Ask me questions while you tour the home.