
Jani Summers
Engel & Völkers Western Frontier - Hamilton
(406) 802-3319
214 Total Sales
1 in Captain John Mullan
$575,000 Price


Estimated Value: $641,000 - $715,000
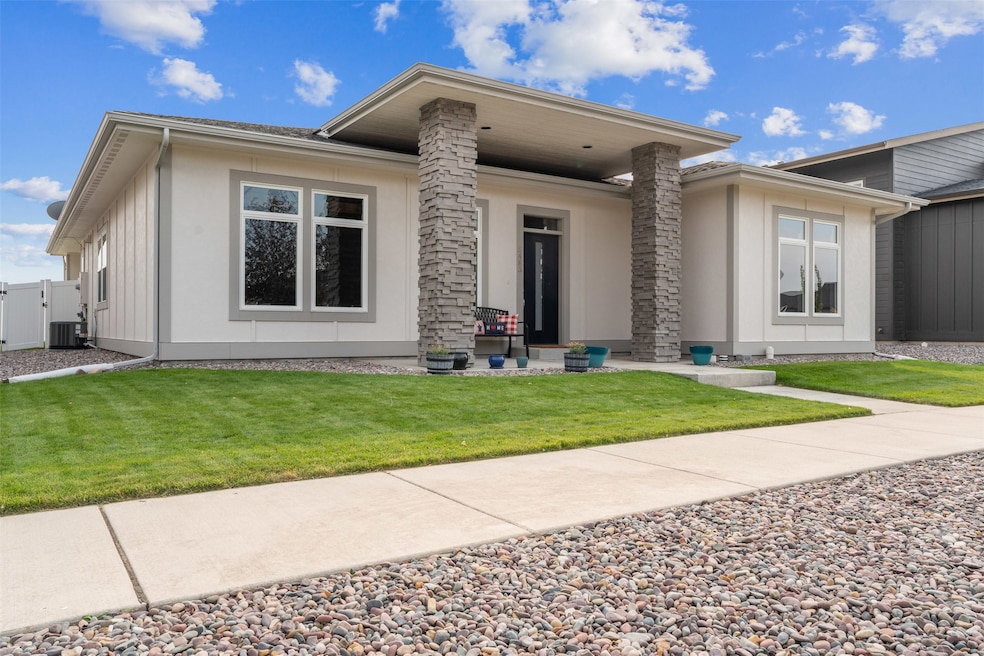
Welcome to 5483 Cattle Drive in Missoula's 44 Ranch subdivision. This home is going to appeal to so many. Whether it is the zero entry, the open floor plan, the location just steps from a large park, close to Hellgate Elementary, shopping and restaurants, or the private fenced yard with clean and simple landscaping that you are looking for, this is the home you will want to check out! Built in 2018, this three bedroom, two bathroom home is spotless and shows pride of ownership. The new owners will be able to move right in. As you arrive at the home, you will appreciate the spectacular curb appeal and low maintenance landscaping. Upon entering, the openness of the floorplan will wow you. It will be easy to picture yourself enjoying your new living space while watching Netflix on the large tv and the ambiance from the glow of the modern, electric fireplace. Or maybe you like to entertain, guests will love gathering around the large eight foot island with quartz countertops. Another bonus is all of the storage it offers on each side. The kitchen has stainless appliances and a gas range. Towards the front of the home there are two bedrooms and a full bathroom. A small hallway towards the middle of the home takes you to the primary suite. Highlights of this room include a large walk-in closet and beautifully tiled bathroom and shower. Just off the kitchen, is the private backyard enclosed with a vinyl fence. Back inside there is a full pantry and a separate mudroom with washer/dryer and room for additional shelving for storage. From here you can access the oversized, double car attached garage. This home is a must see! Please call Kristin Larson (406) 304-9010 or your Real Estate Professional.
Last Agent to Sell the Property
Topo Real Estate License #RRE-BRO-LIC-52912 Listed on: 09/05/2024
We collect this data history from publicly available records. To have your information removed, we recommend requesting removal directly through your county’s website.
Jani Summers
Engel & Völkers Western Frontier - Hamilton
(406) 802-3319
214 Total Sales
1 in Captain John Mullan
$575,000 Price
Tory Dailey
ERA Lambros Real Estate Missoula
(406) 926-7483
171 Total Sales
11 in Captain John Mullan
$125K - $1.8M Price Range
Brint Wahlberg
Windermere R E Missoula
(406) 540-6052
153 Total Sales
26 in Captain John Mullan
$100K - $895K Price Range
Bruce Wold
Real Estate Auctions.com
(406) 964-5684
28 Total Sales
1 in Captain John Mullan
$497,500 Price
Wilma Mixon-Hall
Savoir Faire Properties
(406) 393-8087
89 Total Sales
1 in Captain John Mullan
$750,000 Price
Chay Hughes
Keller Williams Western MT
(406) 926-7466
81 Total Sales
10 in Captain John Mullan
$45K - $730K Price Range
We collect this data history from publicly available records. To have your information removed, we recommend requesting removal directly through your county’s website.
| Date | Buyer | Sale Price | Title Company |
|---|---|---|---|
| -- | Flying S Title And Escrow | ||
| -- | Inured Titles Llc | ||
| -- | None Available |
We collect this data history from publicly available records. To have your information removed, we recommend requesting removal directly through your county’s website.
| Date | Status | Borrower | Loan Amount |
|---|---|---|---|
| Previous Owner | $321,000 | ||
| Previous Owner | $334,900 | ||
| Previous Owner | $79,000 | ||
| Previous Owner | $238,950 |
We collect this data history from publicly available records. To have your information removed, we recommend requesting removal directly through your county’s website.
| Date | Event | Price | List to Sale | Price per Sq Ft | Prior Sale |
|---|---|---|---|---|---|
| 10/07/2024 10/07/24 | Sold | -- | -- | -- | |
| 09/12/2024 09/12/24 | Pending | -- | -- | -- | |
| 09/05/2024 09/05/24 | For Sale | $664,000 | +82.0% | $338 / Sq Ft | |
| 04/19/2018 04/19/18 | Sold | -- | -- | -- | View Prior Sale |
| 03/19/2018 03/19/18 | Pending | -- | -- | -- | |
| 01/26/2018 01/26/18 | Price Changed | $364,900 | +2.0% | $187 / Sq Ft | |
| 12/04/2017 12/04/17 | For Sale | $357,900 | -- | $184 / Sq Ft |
We collect this data history from publicly available records. To have your information removed, we recommend requesting removal directly through your county’s website.
| Year | Tax Paid | Tax Assessment Tax Assessment Total Assessment is a certain percentage of the fair market value that is determined by local assessors to be the total taxable value of land and additions on the property. | Land | Improvement |
|---|---|---|---|---|
| 2025 | $5,848 | $608,900 | $125,060 | $483,840 |
| 2024 | $5,792 | $486,400 | $93,720 | $392,680 |
| 2023 | $5,416 | $486,400 | $93,720 | $392,680 |
| 2022 | $5,389 | $406,400 | $0 | $0 |
| 2021 | $4,858 | $406,400 | $0 | $0 |
| 2020 | $4,706 | $364,900 | $0 | $0 |
| 2019 | $4,649 | $364,900 | $0 | $0 |
| 2018 | $1,844 | $145,870 | $0 | $0 |
| 2017 | $1,004 | $76,440 | $0 | $0 |
Seller's Agent in 2024
Kristin Larson
Topo Real Estate
(406) 304-9010
13 in this area
98 Total Sales
Seller Co-Listing Agent in 2024
Cortney Perreten
Topo Real Estate
(406) 370-3978
9 in this area
102 Total Sales
Buyer's Agent in 2024
Leslie Wetherbee
Wetherbee Group Real Estate
(406) 203-3015
1 in this area
28 Total Sales
Seller's Agent in 2018
Jeremy Williams
Bannack Real Estate
(406) 531-1519
13 in this area
163 Total Sales
Buyer's Agent in 2018
Lynnette Robinson
Red Carpet Realty
(406) 544-5778
20 Total Sales
Source: Montana Regional MLS
MLS Number: 30033372
APN: 04-2199-12-2-08-45-0000
Disclaimer: Certain information contained herein is derived from information provided by parties other than Homes.com. All information provided is deemed reliable, but is not guaranteed to be accurate and should be independently verified.
IDX information is provided exclusively for personal, non-commercial use, and may not be used for any purpose other than to identify prospective properties consumers may be interested in purchasing. Information is deemed reliable but not guaranteed.
Ask me questions while you tour the home.