
David Graves
Northern Vermont Realty Group
(802) 210-1321
64 Total Sales
1 in Braintree
$300,000 Price
Estimated Value: $198,801
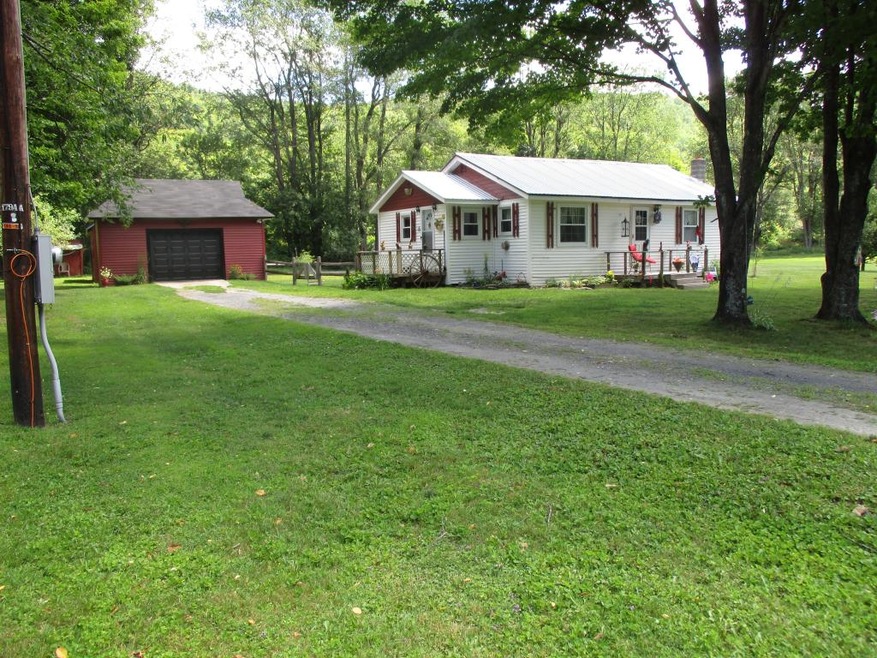
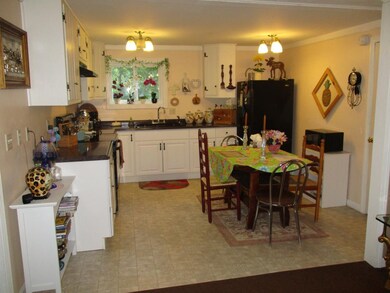
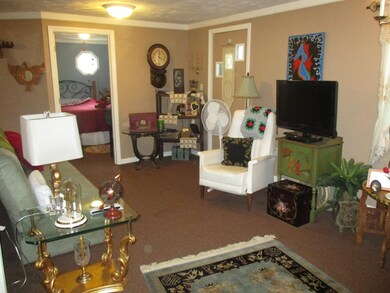
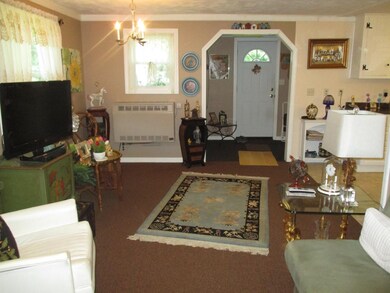

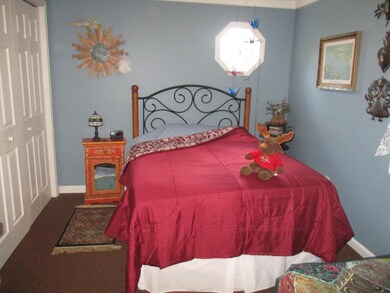
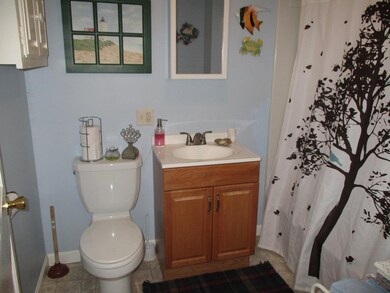
Fully renovated and energy efficient 2 Bedroom Ranch Style home on 1.88 gorgeous acres of open land. The home has a newer kitchen, bathroom, drywall, flooring, electric, plumbing, drilled well, insulation, windows, new septic system, and so much more! Recent new roof and siding on the detached garage/workshop. This home is perfect for retired couples or sports enthusiasts who wan access to VAST snowmobile trails. The lot is flat and perfect for gardens or animals. Possible subdivision potential. This is a must see home in a great convenient location!
Last Agent to Sell the Property
Paul H Rea
License #081.0004143 Listed on: 07/27/2016
Last Buyer's Agent
Paul H Rea
License #081.0004143 Listed on: 07/27/2016
We collect this data history from publicly available records. To have your information removed, we recommend requesting removal directly through your county’s website.
David Graves
Northern Vermont Realty Group
(802) 210-1321
64 Total Sales
1 in Braintree
$300,000 Price
Bethany Pombar
KW Vermont - Barre
(802) 778-0442
67 Total Sales
1 in Braintree
$222,500 Price
Jamaica Kelley
Vermont Heritage Real Estate
(978) 652-3461
8 Total Sales
1 in Braintree
$465,000 Price
Jen Baker
Connecticut River Valley Realty
(802) 810-8335
91 Total Sales
1 in Braintree
$29,500 Price
Mariah Kelley
KW Vermont-Stowe
(802) 210-1587
36 Total Sales
1 in Braintree
$345,000 Price
Curtis Trousdale
Preferred Properties
(802) 489-7573
185 Total Sales
3 in Braintree
$80K - $1.1M Price Range
We collect this data history from publicly available records. To have your information removed, we recommend requesting removal directly through your county’s website.
| Date | Buyer | Sale Price | Title Company |
|---|---|---|---|
| $114,600 | -- | ||
| -- | -- | ||
| $110,000 | -- |
We collect this data history from publicly available records. To have your information removed, we recommend requesting removal directly through your county’s website.
| Date | Event | Price | List to Sale | Price per Sq Ft | Prior Sale |
|---|---|---|---|---|---|
| 11/30/2016 11/30/16 | Sold | $114,600 | -11.2% | $133 / Sq Ft | |
| 09/14/2016 09/14/16 | Pending | -- | -- | -- | |
| 07/27/2016 07/27/16 | For Sale | $129,000 | +17.3% | $149 / Sq Ft | |
| 08/23/2013 08/23/13 | Sold | $110,000 | -8.3% | $127 / Sq Ft | View Prior Sale |
| 06/16/2013 06/16/13 | Pending | -- | -- | -- | |
| 05/23/2013 05/23/13 | For Sale | $119,900 | -- | $139 / Sq Ft |
We collect this data history from publicly available records. To have your information removed, we recommend requesting removal directly through your county’s website.
| Year | Tax Paid | Tax Assessment Tax Assessment Total Assessment is a certain percentage of the fair market value that is determined by local assessors to be the total taxable value of land and additions on the property. | Land | Improvement |
|---|---|---|---|---|
| 2025 | $2,139 | $111,100 | $22,500 | $88,600 |
| 2024 | -- | $111,100 | $22,500 | $88,600 |
| 2023 | $1,745 | $111,100 | $22,500 | $88,600 |
| 2022 | $2,604 | $111,100 | $22,500 | $88,600 |
| 2021 | $2,732 | $111,100 | $22,500 | $88,600 |
| 2020 | $2,620 | $111,100 | $22,500 | $88,600 |
| 2019 | $2,134 | $110,600 | $26,600 | $84,000 |
| 2018 | $2,761 | $110,600 | $26,600 | $84,000 |
| 2017 | $2,621 | $110,600 | $26,600 | $84,000 |
| 2016 | $2,535 | $110,600 | $26,600 | $84,000 |
| 2015 | -- | $1,106 | $0 | $0 |
| 2014 | -- | $1,106 | $0 | $0 |
| 2013 | -- | $1,106 | $0 | $0 |
P
Seller's Agent in 2016
Paul H Rea
Source: PrimeMLS
MLS Number: 4506849
APN: 075-023-10289
Disclaimer: Certain information contained herein is derived from information provided by parties other than Homes.com. All information provided is deemed reliable, but is not guaranteed to be accurate and should be independently verified.
Copyright 2026 PrimeMLS, Inc. All rights reserved. This information is deemed reliable, but not guaranteed. The data relating to real estate displayed on this display comes in part from the IDX Program of PrimeMLS. The information being provided is for consumers’ personal, non-commercial use and may not be used for any purpose other than to identify prospective properties consumers may be interested in purchasing.
Ask me questions while you tour the home.