
Seller's Agent in 2025
Crystal Watkins Howard
LPT Realty, Inc.
(805) 431-0857
58 Total Sales
Estimated Value: $944,710 - $1,049,000
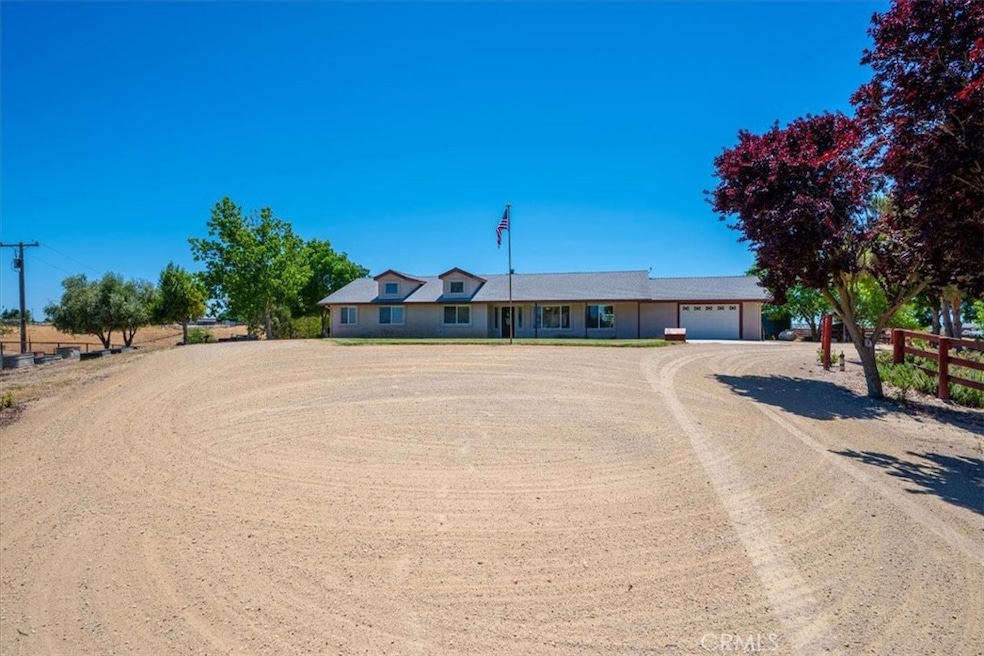
Inviting Single-Level Home on 4+ Acres in the heart of Paso Robles wine country. Experience the perfect blend of country living and modern comfort in this beautifully maintained 3-bedroom, 2-bathroom home nestled on 4+ acres. With 1,957 sq ft of single-level living space, this property offers room to relax, entertain, and enjoy the Central Coast lifestyle—complete with equestrian amenities. Inside, you’ll find a bright and open layout with an updated kitchen featuring stainless steel appliances, a large walk-in pantry, and seamless flow into the main living spaces. The recently remodeled spa-like primary bathroom provides a peaceful retreat, while the spacious bedrooms offer comfort and versatility. Each room is thoughtfully designed to maximize natural light and functionality. Outside, enjoy evenings under the covered patio, grow your own produce in the raised garden beds and take in the peaceful views of the surrounding acreage. Horse and livestock enthusiasts will appreciate the 60 x 36 barn/shop, complete with a tack room and plenty of space for equipment, storage, or hobbies. This rare property offers privacy, versatility, and convenience—just minutes from downtown Paso Robles, wineries, schools, and more. Don’t miss your chance to own a beautifully updated home with room to roam and ready for your equestrian or country-living dreams!
Last Agent to Sell the Property
LPT Realty, Inc. Brokerage Phone: 805-431-0857 License #01463789 Listed on: 05/22/2025
We collect this data history from publicly available records. To have your information removed, we recommend requesting removal directly through your county’s website.
We collect this data history from publicly available records. To have your information removed, we recommend requesting removal directly through your county’s website.
| Date | Buyer | Sale Price | Title Company |
|---|---|---|---|
| $980,000 | Lawyers Title Company | ||
| Rodgers Cullen Francis | -- | Fidelity National Title | |
| Rodgers Cullen Francis | -- | Accommodation | |
| Rodgers Cullen Francis | $620,000 | Fidelity National Title Co | |
| Raley Terry | -- | None Available | |
| Raley Terry L | $506,000 | First American Title Co | |
| Pepper Rodney | -- | -- | |
| Pepper Rodney | $260,000 | First American Title | |
| Squirrel Hollow Llc | $29,000 | First American Title | |
| Davis Tim | $206,000 | First American Title |
We collect this data history from publicly available records. To have your information removed, we recommend requesting removal directly through your county’s website.
| Date | Status | Borrower | Loan Amount |
|---|---|---|---|
| Previous Owner | $62,000 | ||
| Previous Owner | Rodgers Cullen Francis | $491,000 | |
| Previous Owner | Rodgers Culeen Francis | $495,000 | |
| Previous Owner | Rodgers Cullen Francis | $496,000 | |
| Previous Owner | Raley Terry | $352,000 | |
| Previous Owner | Raley Terry L | $255,000 | |
| Previous Owner | Raley Terry L | $200,000 | |
| Previous Owner | Raley Terry L | $120,000 | |
| Previous Owner | Raley Terry L | $120,000 | |
| Previous Owner | Raley Terry L | $269,000 | |
| Previous Owner | Pepper Rodney | $170,000 |
We collect this data history from publicly available records. To have your information removed, we recommend requesting removal directly through your county’s website.
| Date | Event | Price | List to Sale | Price per Sq Ft | Prior Sale |
|---|---|---|---|---|---|
| 08/07/2025 08/07/25 | Sold | $980,000 | +1.1% | $501 / Sq Ft | |
| 06/17/2025 06/17/25 | Pending | -- | -- | -- | |
| 06/10/2025 06/10/25 | Price Changed | $969,000 | -2.0% | $495 / Sq Ft | |
| 05/22/2025 05/22/25 | For Sale | $989,000 | +59.5% | $505 / Sq Ft | |
| 06/15/2018 06/15/18 | Sold | $620,000 | +0.2% | $317 / Sq Ft | View Prior Sale |
| 04/15/2018 04/15/18 | For Sale | $619,000 | -- | $316 / Sq Ft |
We collect this data history from publicly available records. To have your information removed, we recommend requesting removal directly through your county’s website.
| Year | Tax Paid | Tax Assessment Tax Assessment Total Assessment is a certain percentage of the fair market value that is determined by local assessors to be the total taxable value of land and additions on the property. | Land | Improvement |
|---|---|---|---|---|
| 2026 | $7,855 | $980,000 | $385,000 | $595,000 |
| 2025 | $7,726 | $705,452 | $312,902 | $392,550 |
| 2024 | $7,592 | $691,620 | $306,767 | $384,853 |
| 2023 | $7,592 | $678,059 | $300,752 | $377,307 |
| 2022 | $7,463 | $664,764 | $294,855 | $369,909 |
| 2021 | $7,322 | $651,730 | $289,074 | $362,656 |
| 2020 | $7,245 | $645,048 | $286,110 | $358,938 |
| 2019 | $7,101 | $632,400 | $280,500 | $351,900 |
| 2018 | $5,768 | $510,000 | $250,000 | $260,000 |
| 2017 | $5,259 | $485,000 | $260,000 | $225,000 |
| 2016 | $5,046 | $465,000 | $250,000 | $215,000 |
| 2015 | $4,801 | $442,000 | $235,000 | $207,000 |
| 2014 | $4,581 | $429,000 | $230,000 | $199,000 |
Seller's Agent in 2025
Crystal Watkins Howard
LPT Realty, Inc.
(805) 431-0857
58 Total Sales
JM
Buyer's Agent in 2025
Judy Micke
Pierpont Bay Realty
(805) 901-0195
46 Total Sales
KC
Seller's Agent in 2018
Kenneth Coffey
RE/MAX
MW
Buyer Co-Listing Agent in 2018
Melissa Watkins
Big Block Realty
Source: California Regional Multiple Listing Service (CRMLS)
MLS Number: PI25114205
APN: 015-242-041
Disclaimer: Certain information contained herein is derived from information provided by parties other than Homes.com. All information provided is deemed reliable, but is not guaranteed to be accurate and should be independently verified.
The multiple listing data appearing on this website, or contained in reports produced therefrom, is owned and copyrighted by California Regional Multiple Listing Service, Inc. ("CRMLS") and is protected by all applicable copyright laws. Information provided is for viewer's personal, non-commercial use and may not be used for any purpose other than to identify prospective properties the viewer may be interested in purchasing. All listing data, including but not limited to square footage and lot size is believed to be accurate, but the listing Agent, listing Broker and CRMLS and its affiliates do not warrant or guarantee such accuracy. The viewer should independently verify the listed data prior to making any decisions based on such information by personal inspection and/or contacting a real estate professional.
Based on information from California Regional Multiple Listing Service, Inc. and /or other sources. All data, including all measurements and calculations of area, is obtained from various sources and has not been, and will not be, verified by broker or MLS. All information should be independently reviewed and verified for accuracy. Properties may or may not be listed by the office/agent presenting the information
Ask me questions while you tour the home.