
Samuel Alba
Innovations Realty
(401) 406-4077
498 Total Sales
1 in South Kingstown
$1,075,000 Price


Estimated Value: $523,542
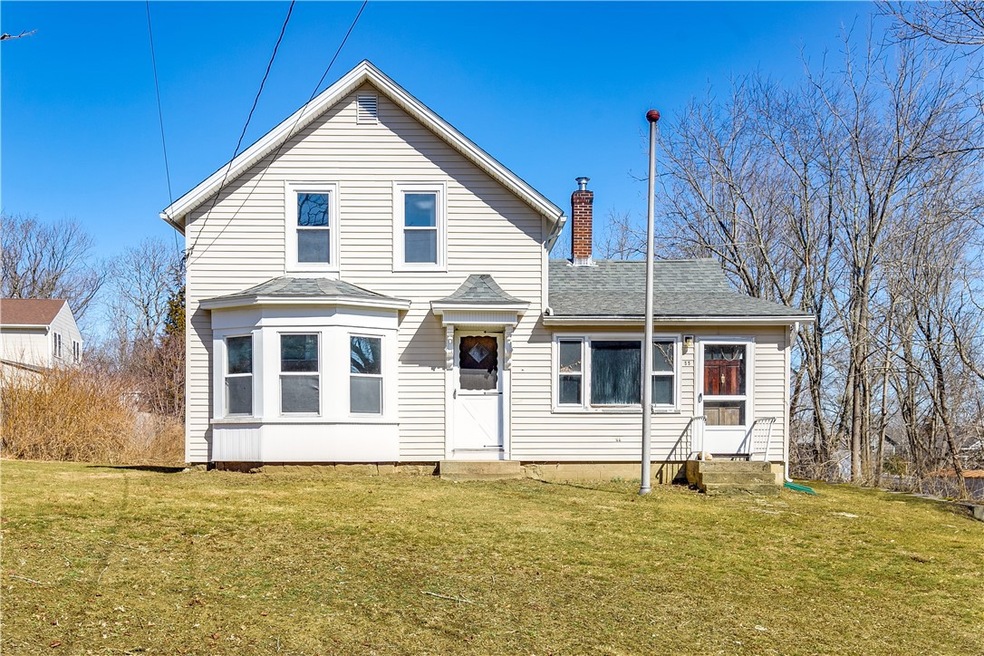
Welcome to 55 Austin St., Wakefield - a diamond in the rough that's just waiting for your personal touch! This property needs some work but is the perfect opportunity for handymen, investors, or anyone looking to create some sweat equity. Located in a prime spot, this property boasts a fantastic location that's just minutes away from the bike path, URI, beaches, restaurants, shops, marinas, and all that Wakefield has to offer. Enjoy the convenience of town water and sewer, as well as gas in the street. The property features a detached garage and an amazing workshop with a wood stove - perfect for any hobbyist or craftsman. Other features include a young roof, 200 amp circuit breakers, and vinyl siding. Featuring a spacious yard of just under a 1/2 acre, this property is the perfect canvas for your landscaping dreams. Don't miss your chance to make this house your home and enjoy all the benefits that Wakefield has to offer! Sold "As-Is". Subject to Probate Court Approval.
We collect this data history from publicly available records. To have your information removed, we recommend requesting removal directly through your county’s website.
Samuel Alba
Innovations Realty
(401) 406-4077
498 Total Sales
1 in South Kingstown
$1,075,000 Price
Louis Barrows
Keller Williams Leading Edge
(401) 208-2129
229 Total Sales
4 in South Kingstown
$99K - $350K Price Range
Lisa Duffy
Residential Properties Ltd.
(774) 500-3819
82 Total Sales
1 in South Kingstown
$550,000 Price
Michele Doherty
Lila Delman Compass
(774) 713-9477
63 Total Sales
16 in South Kingstown
$95K - $1.3M Price Range
Lucas Barry
Paramount Properties Group
(401) 407-6329
14 Total Sales
1 in South Kingstown
$1,799,000 Price
Allen Gammons
BHHS Commonwealth Real Estate
(401) 208-0582
384 Total Sales
6 in South Kingstown
$330K - $805K Price Range
We collect this data history from publicly available records. To have your information removed, we recommend requesting removal directly through your county’s website.
| Date | Buyer | Sale Price | Title Company |
|---|---|---|---|
| $378,000 | None Available | ||
| Boisvert Andre E | -- | -- |
We collect this data history from publicly available records. To have your information removed, we recommend requesting removal directly through your county’s website.
| Date | Status | Borrower | Loan Amount |
|---|---|---|---|
| Open | $350,000 | ||
| Closed | Mclaughlin Emily M | $302,400 | |
| Previous Owner | Boisvert Andre E | $99,999 | |
| Previous Owner | Boisvert Andre E | $75,500 | |
| Previous Owner | Boisvert Andre | $23,000 | |
| Previous Owner | Boisvert Andre E | $65,000 |
We collect this data history from publicly available records. To have your information removed, we recommend requesting removal directly through your county’s website.
| Date | Event | Price | List to Sale | Price per Sq Ft |
|---|---|---|---|---|
| 07/06/2023 07/06/23 | Sold | $378,000 | -5.5% | $286 / Sq Ft |
| 03/19/2023 03/19/23 | Pending | -- | -- | -- |
| 03/09/2023 03/09/23 | For Sale | $400,000 | -- | $303 / Sq Ft |
We collect this data history from publicly available records. To have your information removed, we recommend requesting removal directly through your county’s website.
| Year | Tax Paid | Tax Assessment Tax Assessment Total Assessment is a certain percentage of the fair market value that is determined by local assessors to be the total taxable value of land and additions on the property. | Land | Improvement |
|---|---|---|---|---|
| 2025 | $3,563 | $398,600 | $164,800 | $233,800 |
| 2024 | $3,512 | $317,800 | $126,700 | $191,100 |
| 2023 | $3,512 | $317,800 | $126,700 | $191,100 |
| 2022 | $3,480 | $317,800 | $126,700 | $191,100 |
| 2021 | $3,536 | $244,700 | $104,500 | $140,200 |
| 2020 | $3,536 | $244,700 | $104,500 | $140,200 |
| 2019 | $3,536 | $244,700 | $104,500 | $140,200 |
| 2018 | $3,423 | $218,300 | $100,800 | $117,500 |
| 2017 | $3,342 | $218,300 | $100,800 | $117,500 |
| 2016 | $3,294 | $218,300 | $100,800 | $117,500 |
| 2015 | $3,267 | $210,500 | $94,900 | $115,600 |
| 2014 | $3,259 | $210,500 | $94,900 | $115,600 |
Seller's Agent in 2023
Slocum Home Team
eXp Realty
(401) 593-1129
942 Total Sales
IA
Buyer's Agent in 2023
Isabella Anderson
RI Real Estate Services
(401) 316-4233
10 Total Sales
Source: State-Wide MLS
MLS Number: 1331021
APN: SKIN-004803-000000-000206
Disclaimer: Certain information contained herein is derived from information provided by parties other than Homes.com. All information provided is deemed reliable, but is not guaranteed to be accurate and should be independently verified.
IDX information is provided exclusively for personal, non-commercial use, and may not be used for any purpose other than to identify prospective properties consumers may be interested in purchasing. Information is deemed reliable but not guaranteed.
Copyright © 2026 State-Wide MLS, Inc. All rights reserved.
Ask me questions while you tour the home.