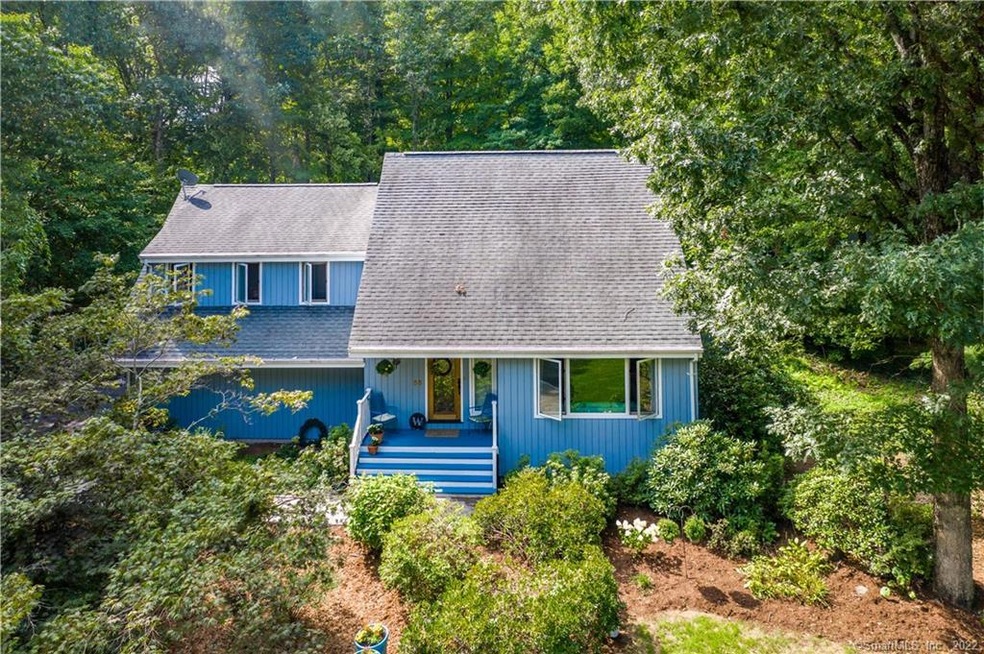
NOT LISTED FOR SALE

55 Hidden Place Cheshire, CT 06410

Cheshire Area

Estimated Value: $752,218

4 Beds
2.5 Baths
2,993 Sq Ft
$251/Sq Ft Est. Value

Sale Details

Date Sold: December 18, 2020

Last sale price $440,000 $147 Per Sq Ft

Est. 71% increase in value since last sale

Current estimated payment $5,176 / mo

83 Days on Market

Highlights

  • Heated In Ground Pool
  • Covered Deck
  • Partially Wooded Lot
  • Darcey School Rated A-
  • Contemporary Architecture
  • Attic

About This Home

As of December 2020

A rare opportunity to own a remarkable contemporary nestled beautifully on a south end cul de sac street. You immediately feel welcome upon entering this generous main level layout with a spacious front living room that flows into an equally spacious formal dining room with recessed lighting and crown molding that accent each room. Your culinary skills can only be enhanced in this remodeled eat in kitchen featuring double ovens, gas cook top, granite counters plus counter seating for 3. A cathedral ceiling with wainscoting only enhances the character of the home and brings together the kitchen and family room with gas fireplace. In warmer months open up the sliding glass doors to paradise and enjoy a tranquil, private setting complete with inground pool that is surrounded by PVC deck and sitting area with pergola. On the upper level you'll find 4 bedrooms including an owner suite that will check all the boxes featuring a walk-in closet /dressing room and full updated bath with double sinks. If working at home is part of your daily routine, there is a small office on the upper level or another option would be to repurpose approximately 450 sf of additional living space on the lower level which is currently set up as a recreation and art room. Cheshire is known for it's strong public school system and is located between Hartford and New Haven with easy access to I91, I84, the Merritt Parkway, Amtrak and Metro North train stations. Come home for the holidays to Hidden Place.

Last Agent to Sell the Property

Donna Pellegrino

Calcagni Real Estate License #RES.0791531 Listed on: 09/10/2020

Calcagni Real Estate

Last Buyer's Agent

David McDuff

West View Properties, LLC License #REB.0792892

Range of Values:

--
Value Increase
--
Percent Increase
--
Adjusted for Inflation
Collateral Analytics

Collateral Analytics Collateral Analytics AVMs (Automated Valuation Model) employ a number of statistical approaches combined with neighborhood-specific comparable selection guarantees the most up-to-date and precise valuations.

Not Available

Collateral Analytics does not have data for the current month. Please view the chart for historical values.

ICE

ICE Mortgage Technology ICE Mortgage Technology’s AVM (Automated Valuation Model) is a state-of-the-art online residential property valuation tool that provides a quick and accurate estimate of the value of almost any home in the U.S.

Not Available

ICE Mortgage Technology does not have data for the current month. Please view the chart for historical values.

First American

First American First American Data & Analytics’ next-generation AVM combines unrivaled data assets with a blended ensemble of valuation models to produce highly accurate, reliable valuations you can trust.

Not Available

First American does not have data for the current month. Please view the chart for historical values.

Quantarium

Quantarium Quantarium’s valuation service, repeatedly proven the industry’s most accurate and comprehensive, is supercharged with a self-learning and auto-tuning AI engine that continually becomes smarter and more accurate as it processes daily inputs from the industry’s leading RE data lake.

Not Available

Quantarium does not have data for the current month. Please view the chart for historical values.

Average Value
Not Available
List Price
Sold Price
Create a Home Valuation Report for This Property
The Home Valuation Report is an in-depth analysis detailing your home's value as well as a comparison with similar homes in the area

Home Details

Home Type

  • Single Family

Est. Annual Taxes

  • $9,363

Year Built

  • Built in 1979

Lot Details

  • 29,621 Sq Ft Lot
  • Cul-De-Sac
  • Level Lot
  • Partially Wooded Lot
  • Garden
  • Property is zoned R-40

Home Design

  • Contemporary Architecture
  • Gable Roof Shape
  • Concrete Foundation
  • Frame Construction
  • Asphalt Shingled Roof
  • Wood Siding
  • Shingle Siding

Interior Spaces

  • 2,993 Sq Ft Home
  • Ceiling Fan
  • 1 Fireplace
  • Partially Finished Basement
  • Partial Basement
  • Attic or Crawl Hatchway Insulated
  • Home Security System
  • Laundry on main level

Kitchen

  • Built-In Oven
  • Gas Cooktop
  • Dishwasher

Bedrooms and Bathrooms

  • 4 Bedrooms

Parking

  • 2 Car Attached Garage
  • Parking Deck
  • Automatic Garage Door Opener
  • Driveway

Outdoor Features

  • Heated In Ground Pool
  • Covered Deck
  • Patio
  • Shed

Location

  • Property is near golf course

Schools

  • Norton Elementary School
  • Dodd Middle School
  • Cheshire High School

Utilities

  • Central Air
  • Heating System Uses Oil
  • Programmable Thermostat
  • Electric Water Heater
  • Fuel Tank Located in Basement
  • Cable TV Available

Community Details

  • No Home Owners Association

Home Details

Home Type

Single Family

Est. Annual Taxes

$9,363

Year Built

Built in 1979

Lot Details

0.68 Acres

Listing Details

  • Property Type: Single Family For Sale
  • Style: Contemporary
  • Sq Ft Est Heated Above Grade: 2993
  • Total Sq Ft: 2993
  • Year Built: 1979
  • Nearby Amenities: Golf Course, Library, Medical Facilities, Paddle Tennis, Park, Private School(s), Public Pool, Putting Green
  • Direct Waterfront: No
  • Home Warranty Offered: No
  • Radon Mitigation Air Ynu: Unknown
  • Radon Mitigation Water Ynu: Unknown
  • Directions: Route 10 to Old Lane Road, 2nd left onto Hidden Place. House is located on Right just before end of cul de sac
  • Special Features: None
  • Property Sub Type: Detached

Interior Features

  • Room Count: 10
  • Total Bedrooms: 4
  • Total Bathrooms: 3.00
  • Full Bathrooms: 2
  • Half Bathrooms: 1
  • Fireplaces: 1
  • Attic Description: Access Via Hatch
  • Basement Description: Partial, Partially Finished
  • Interior Amenities: Auto Garage Door Opener, Cable - Available
  • Appliances: Gas Cooktop, Wall Oven, Refrigerator, Dishwasher
  • Laundry Room Info: Main Level
  • Attic: Yes
  • Home Automation: Security System

Exterior Features

  • Exterior Features: Covered Deck, Deck, Garden Area, Patio, Shed
  • Exterior Siding: Shingle, Wood
  • Foundation Type: Concrete
  • Roof Information: Asphalt Shingle, Gable
  • Swimming Pool: Yes
  • Pool: In Ground Pool, Heated
  • Construction Description: Frame

Garage/Parking

  • Garage Parking Info: Attached Garage
  • Garages Number: 2
  • Driveway Type: Paved

Utilities

  • Cooling System: Ceiling Fans, Central Air
  • Heat Type: Hot Air
  • Heat Fuel Type: Oil
  • Fuel Tank Location: In Basement
  • Hot Water Description: 40 Gallon Tank, Electric
  • Water Source: Public Water Connected
  • Sewer: Septic

Condo/Co-op/Association

  • HOA: No
  • Special Association Assessment Y: No

Green Features

  • Energy Features: Programmable Thermostat

Lot Info

  • Acres: 0.6800
  • Lot Description: On Cul-De-Sac, In Subdivision, Level Lot, Lightly Wooded
  • Elevation Certificate: No
  • Flood Zone: No
  • Zoning: R-40

Tax Info

  • Tax Year: July 2020-June 2021
  • Property Tax: 9363
  • Mil Rate Base: 33.220
  • Assessor Parcel Number: 1088041

MLS Schools

  • Elementary School: Norton
  • Middle Jr High School: Dodd
  • High School: Cheshire

Ownership History

We collect this data history from publicly available records. To have your information removed, we recommend requesting removal directly through your county’s website.

Date Name Owned For Owner Type

Purchase Details

Closed on
Sep 30, 2003
Sold by
Wiltsee Charles S and Wiltsee Sarah G
Bought by
Current Estimated Value
$752,218

Purchase Details

Closed on
Jul 25, 1997
Sold by
Yale Meredith A
Bought by
Wiltsee Charles S and Wiltsee Sarah G
Source: Public Records

Home Values in the Area

Source: Public Records

Average Home Value in this Area


Source: Public Records

Agents Specializing in Cheshire, CT

See All Agents

Purchase History

We collect this data history from publicly available records. To have your information removed, we recommend requesting removal directly through your county’s website.

Date Buyer Sale Price Title Company
$460,000 --
Wiltsee Charles S $270,000 --
Source: Public Records

Property History

We collect this data history from publicly available records. To have your information removed, we recommend requesting removal directly through your county’s website.

Date Event Price List to Sale Price per Sq Ft
12/18/2020 12/18/20 Sold $440,000 -3.3% $147 / Sq Ft
12/02/2020 12/02/20 Pending -- -- --
09/10/2020 09/10/20 For Sale $455,000 -- $152 / Sq Ft
Source: SmartMLS

Tax History

We collect this data history from publicly available records. To have your information removed, we recommend requesting removal directly through your county’s website.

Year Tax Paid Tax Assessment Tax Assessment Total Assessment is a certain percentage of the fair market value that is determined by local assessors to be the total taxable value of land and additions on the property. Land Improvement
2025 $10,759 $361,760 $96,460 $265,300
2024 $9,934 $361,760 $96,460 $265,300
2023 $9,890 $281,860 $96,430 $185,430
2022 $9,673 $281,860 $96,430 $185,430
2021 $9,504 $281,860 $96,430 $185,430
2020 $9,363 $281,860 $96,430 $185,430
2019 $9,363 $281,860 $96,430 $185,430
2018 $9,703 $297,450 $97,090 $200,360
2017 $9,501 $297,450 $97,090 $200,360
2016 $9,129 $297,450 $97,090 $200,360
2015 $9,129 $297,450 $97,090 $200,360
2014 $8,998 $297,450 $97,090 $200,360
Source: Public Records

Agents Affiliated with this Home

  • Section Image
  • Section Image
See All Agents

Map

Source: SmartMLS

MLS Number: 170335540

SmartMLS

APN: CHES-000094-000040

Your Personal Tour Guide

Ask me questions while you tour the home.