
Ronald Sandefer
Emmett Baird Realty, LLC
(901) 763-6886
114 Total Sales
2 in Chickasaw Gardens
$140K - $480K Price Range
Estimated Value: $390,000 - $423,000
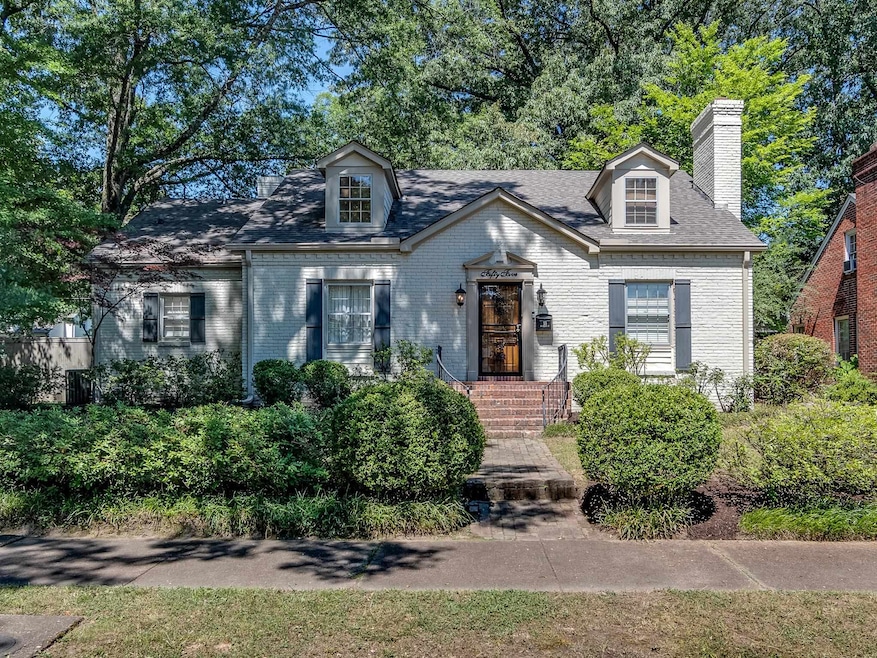
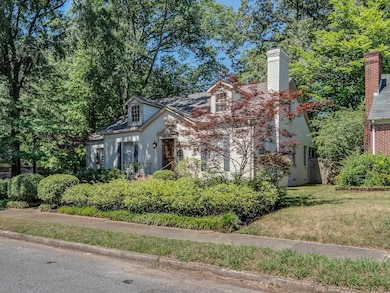
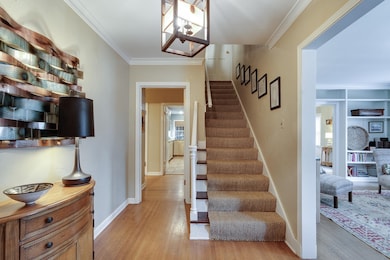
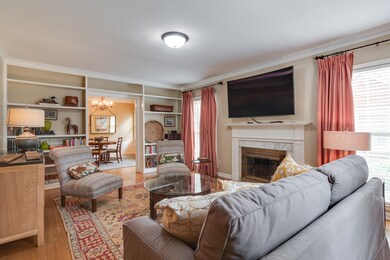
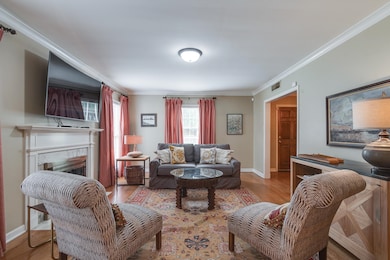
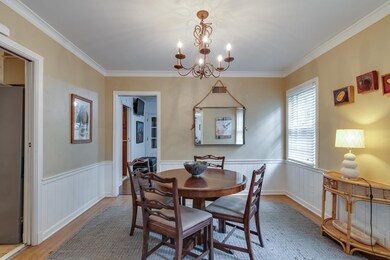
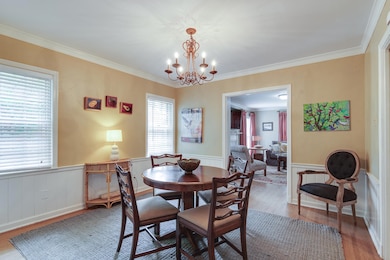
Introducing this 4-BD, 3-BA home on desirable N. Reese St. Step into the inviting living room with a cozy fireplace, a separate dining room, and a comfortable den. The renovated eat-in kitchen features stone counters and SS appliances. The primary bedroom with an updated bath is conveniently located down, along with two additional bedrooms. Upstairs, discover a wood-paneled media/bonus room or 4th bedroom with a full bath. Outside, enjoy a large screened-in porch, putting green, & generous yard. New AC Unit
Last Agent to Sell the Property
Ware Jones, REALTORS License #343135 Listed on: 03/12/2025
We collect this data history from publicly available records. To have your information removed, we recommend requesting removal directly through your county’s website.
Ronald Sandefer
Emmett Baird Realty, LLC
(901) 763-6886
114 Total Sales
2 in Chickasaw Gardens
$140K - $480K Price Range
Kim Golden
Mint Realty Group
(901) 267-0906
68 Total Sales
3 in Chickasaw Gardens
$200K - $300K Price Range
Ken Cannon
Crye-Leike of MS, Inc.
(901) 509-9724
146 Total Sales
1 in Chickasaw Gardens
$217,000 Price
Thomas Henze
Hobson, REALTORS
(901) 519-3199
44 Total Sales
9 in Chickasaw Gardens
$110K - $375K Price Range
Hailey Jowers
REMAX Experts
(901) 979-1542
84 Total Sales
1 in Chickasaw Gardens
$140,000 Price
Dylan Johnson
901, REALTORS
(209) 618-2818
109 Total Sales
3 in Chickasaw Gardens
$351K - $370K Price Range
We collect this data history from publicly available records. To have your information removed, we recommend requesting removal directly through your county’s website.
| Date | Buyer | Sale Price | Title Company |
|---|---|---|---|
| $400,000 | Realty Title & Escrow | ||
| $279,500 | None Available | ||
| $160,000 | None Available | ||
| $190,000 | -- |
We collect this data history from publicly available records. To have your information removed, we recommend requesting removal directly through your county’s website.
| Date | Status | Borrower | Loan Amount |
|---|---|---|---|
| Open | $392,755 | ||
| Previous Owner | $177,450 |
We collect this data history from publicly available records. To have your information removed, we recommend requesting removal directly through your county’s website.
| Date | Event | Price | List to Sale | Price per Sq Ft | Prior Sale |
|---|---|---|---|---|---|
| 04/23/2025 04/23/25 | Sold | $400,000 | +1.3% | $143 / Sq Ft | |
| 03/28/2025 03/28/25 | Pending | -- | -- | -- | |
| 03/12/2025 03/12/25 | For Sale | $395,000 | +41.3% | $141 / Sq Ft | |
| 04/28/2014 04/28/14 | Sold | $279,500 | +1.6% | $100 / Sq Ft | View Prior Sale |
| 03/09/2014 03/09/14 | Pending | -- | -- | -- | |
| 03/06/2014 03/06/14 | For Sale | $275,000 | -- | $98 / Sq Ft |
We collect this data history from publicly available records. To have your information removed, we recommend requesting removal directly through your county’s website.
| Year | Tax Paid | Tax Assessment Tax Assessment Total Assessment is a certain percentage of the fair market value that is determined by local assessors to be the total taxable value of land and additions on the property. | Land | Improvement |
|---|---|---|---|---|
| 2025 | $2,682 | $99,700 | $16,250 | $83,450 |
| 2024 | $2,524 | $74,450 | $15,300 | $59,150 |
| 2023 | $4,535 | $74,450 | $15,300 | $59,150 |
| 2022 | $4,535 | $74,450 | $15,300 | $59,150 |
| 2021 | $4,588 | $74,450 | $15,300 | $59,150 |
| 2020 | $4,531 | $62,525 | $15,300 | $47,225 |
| 2019 | $4,531 | $62,525 | $15,300 | $47,225 |
| 2018 | $4,531 | $62,525 | $15,300 | $47,225 |
| 2017 | $2,570 | $62,525 | $15,300 | $47,225 |
| 2016 | $2,477 | $56,675 | $0 | $0 |
| 2014 | $2,477 | $56,675 | $0 | $0 |
Seller's Agent in 2025
Hallie Biggs
Ware Jones, REALTORS
(901) 359-7219
6 in this area
29 Total Sales
Buyer's Agent in 2025
Pam Beall
Crye-Leike
(901) 647-2101
6 in this area
158 Total Sales
Buyer Co-Listing Agent in 2025
Brad Beall
Crye-Leike
(901) 305-2635
5 in this area
112 Total Sales
Seller's Agent in 2014
Shannan McWaters
The Firm
(901) 413-7318
4 in this area
244 Total Sales
Source: Memphis Area Association of REALTORS®
MLS Number: 10191792
APN: 04-4045-0-0073
Disclaimer: Certain information contained herein is derived from information provided by parties other than Homes.com. All information provided is deemed reliable, but is not guaranteed to be accurate and should be independently verified.
Listing content and images Copyright 2026 Memphis Area Association of REALTORS®. Information provided is for the consumer’s personal, non-commercial use and may not be used for any purpose other than to identify prospective properties consumers may be interested in purchasing. Do not rely upon listing data without independently verifying it.
Some or all of the listings displayed may not belong to the firm whose website is being visited.
Listing Information presented by local MLS brokerage: Ten-X, LLC dba Homes.com, local broker - Arlene Richardson - 888-952-6393 - 17600 Laguna Canyon Rd, Irvine, CA 92618.
Ask me questions while you tour the home.