NOT LISTED FOR SALE

55 Red Bridge Rd Ludlow, VT 05149

Ludlow Area

Estimated Value: $578,000 - $806,000

2 Beds
1.5 Baths
997 Sq Ft
$707/Sq Ft Est. Value

Sale Details

Date Sold: April 29, 2024

Last sale price $700,000 $702 Per Sq Ft

Est. 1% increase in value since last sale

Current estimated payment $4,473 / mo

3 Days on Market

Highlights

  • Deeded Waterfront Access Rights
  • Private Dock
  • Boat Slip
  • 31 Feet of Waterfront
  • Ski Accessible
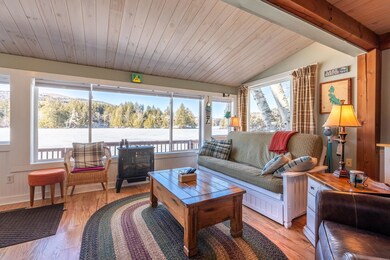
  • Lake View

About This Home

As of April 2024

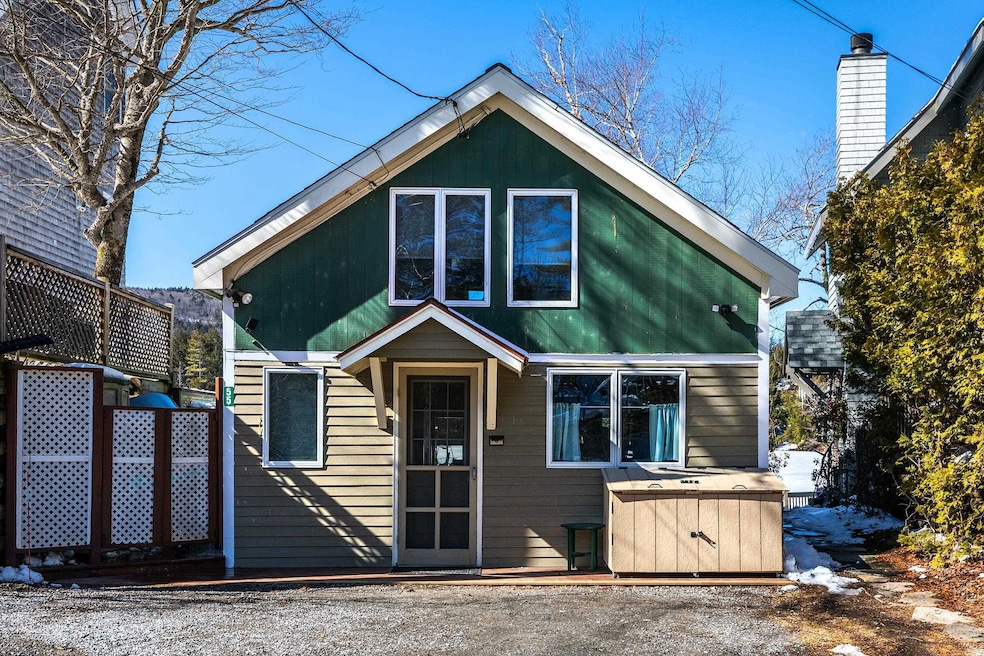
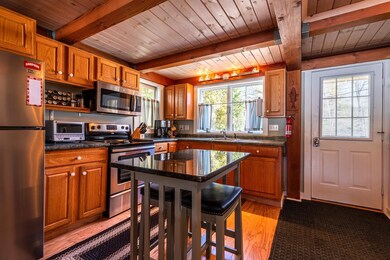
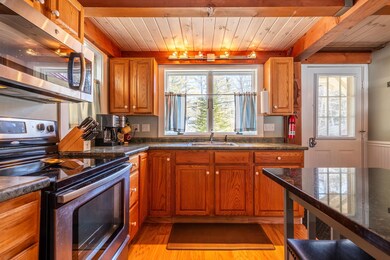
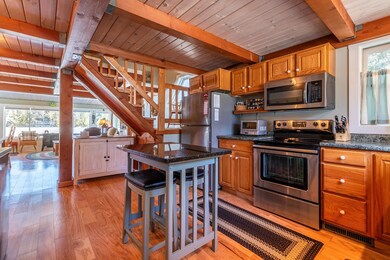
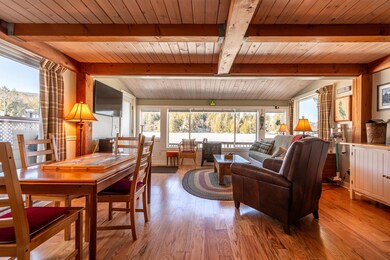
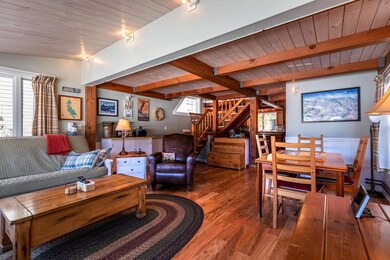
This charming lake home offers the perfect blend of tranquility and adventure, situated just moments away from Okemo Mountain Resort. Ideal for both relaxation and recreation, this home features a living room with a view of the lake, a modern kitchen perfect for culinary adventures, and two bedrooms, for restful nights after exhilarating days on the lake or the slopes. There is a half bath with laundry, and a full bathroom both on the first floor. With direct access to the shimmering waters of Lake Rescue, enjoy endless opportunities for kayaking, paddleboarding, or simply unwinding on the dock. Imagine waking up to the soothing sounds of nature, sipping your morning coffee on the deck overlooking the lake, and ending your day with a boat ride around the lake. Whether you're seeking a year-round escape or a seasonal getaway, this lakeside home offers the ultimate retreat for outdoor enthusiasts and nature lovers alike. Do not miss your chance to experience the best of lake living and mountain adventures in one unforgettable location! Visit the Okemo real estate community today. Taxes are based on current town assessment.

Last Agent to Sell the Property

Katherine Burns

William Raveis Real Estate Vermont Properties Brokerage Phone: 802-228-8877 License #081.0003674 Listed on: 03/18/2024

William Raveis Real Estate Vermont Properties

Last Buyer's Agent

Clayton-Paul Cormier Jr

Maple Sweet Real Estate License #081.0004348

Home Details

Home Type

  • Single Family

Est. Annual Taxes

  • $6,897

Year Built

  • Built in 1960

Lot Details

  • 2,178 Sq Ft Lot
  • 31 Feet of Waterfront
  • Lake Front
  • Lot Sloped Up
  • Property is zoned Lake

Parking

  • Gravel Driveway

Home Design

  • Contemporary Architecture
  • Concrete Foundation
  • Wood Frame Construction
  • Shingle Roof
  • Metal Roof
  • Composite Building Materials

Interior Spaces

  • 997 Sq Ft Home
  • 2-Story Property
  • Furnished
  • Woodwork
  • Blinds
  • Combination Kitchen and Living
  • Lake Views

Kitchen

  • Electric Range
  • Microwave
  • Dishwasher

Flooring

  • Wood
  • Tile

Bedrooms and Bathrooms

  • 2 Bedrooms

Laundry

  • Laundry on main level
  • Dryer
  • Washer

Home Security

  • Carbon Monoxide Detectors
  • Fire and Smoke Detector

Outdoor Features

  • Deeded Waterfront Access Rights
  • Access To Lake
  • Boat Slip
  • Private Dock
  • Docks
  • Access to a Dock
  • Lake Property
  • Deck

Schools

  • Ludlow Elementary School
  • Choice Middle School
  • Choice High School

Utilities

  • Baseboard Heating
  • Heating System Uses Gas
  • The lake is a source of water for the property
  • Septic Tank
  • Internet Available
  • Cable TV Available

Community Details

  • Ski Accessible

Home Details

Home Type

Single Family

Est. Annual Taxes

$6,897

Year Built

Built in 1960

Lot Details

2,178 Sq Ft Lot

Listing Details

  • Status Detail: Closed
  • Directions: From the center of Ludlow, head north on VT Route 103. Turn right onto VT Route 100N. in about 2 miles turn right onto Red Bridge Road. Property will be on your left.
  • Flood Zone: Yes
  • Construction: Existing
  • Total Stories: 2
  • Price Per Sq Ft: 702.11
  • Property Class: Residential
  • Property Type: Single Family
  • Year Built: 1960
  • List Agent: 18350
  • Unique Disclaimer: The listing broker's offer of compensation is made only to other real estate licensees who are participant members of PrimeMLS.
  • Display On Internet: Internet - Cable
  • Architectural Style: Contemporary
  • ResoLotFeatures: Country Setting, Lake Access, Lake Frontage, Lake View, Lakes, Ski Area, View, Water View
  • Special Features: None
  • Property Sub Type: Detached
  • Stories: 2

Interior Features

  • Appliances: Dishwasher, Dryer, Microwave, Range - Electric, Refrigerator, Washer
  • Equipment: CO Detector, Smoke Detector
  • Features Interior: Blinds, Furnished, Kitchen/Living, Natural Light, Natural Woodwork, Laundry - 1st Floor
  • Total Bedrooms: 2
  • Flooring: Tile, Wood
  • Total Bathrooms: 2
  • Half Bathrooms: 1
  • Full Bathrooms: 1
  • Level 1: Level 1: Bath - Full, Level 1: Bath - 1/2, Level 1: Kitchen, Level 1: Living Room
  • Level 2: Level 2: Bedroom
  • Room 1: Living Room, 17'1" x 17'11", On Level: 1
  • Room 2: Kitchen, 11'10" x 12'2", On Level: 1
  • Room 3: Bath - 1/2, 4"7" x 5'1", On Level: 1
  • Room 4: Bath - Full, 11'10" x 4'6", On Level: 1
  • Room 5: 2, 11'3" x 14'2"
  • Room 6: Bedroom, 12'7" x 12'9", On Level: 2
  • Sq Ft - Apx Finished AG: 997
  • Sq Ft - Apx Total: 997
  • Sq Ft - Apx Total Finished: 997

Exterior Features

  • Driveway: Gravel
  • Foundation: Concrete
  • Road Frontage: Yes
  • Roads: Paved
  • Roof: Metal, Shingle - Asphalt
  • Features Exterior: Boat Slip/Dock, Docks, Deck, Natural Shade, Private Dock
  • Water Body Access: Yes
  • Water Body Type: Lake
  • Water Frontage Length: 31
  • Water Access Details: Dock Access
  • Water Body Name 2: Rescue Lake
  • Waterfront: Yes
  • Waterfront Rights: Exclusively Owned
  • Water View: Yes
  • Construction Type: Insulation-Foam, Wood Frame, Composition Exterior

Utilities

  • Cable Company: Comcast
  • Electric: Circuit Breaker(s)
  • Fuel Company: Irving
  • Sewer: Septic
  • Heating Fuel: Gas - LP/Bottle
  • Heating: Baseboard
  • Electric Company: Ludlow Electric
  • Phone Company: Comcast
  • Utilities: Cable
  • Water Source: Lake/Pond, Ultraviolet

Fee Information

  • Tax Class: Non-Homestead

Schools

  • Elementary School: Ludlow Elementary School
  • High School: Choice

Lot Info

  • Lot Sq Ft: 2178
  • Lot Acres: 0.05
  • Zoning: Lake
  • Deed Book: 394
  • Deed Page: 30
  • Deed Recorded Type: Warranty

Tax Info

  • Tax Gross Amount: 6896.64
  • Tax Year: 2024

MLS Schools

  • School District: Two Rivers Supervisory Union
  • School Middle Jr: Choice

Ownership History

We collect this data history from publicly available records. To have your information removed, we recommend requesting removal directly through your county’s website.

Date Name Owned For Owner Type

Purchase Details

Listed on
Mar 18, 2024
Closed on
Apr 29, 2024
Sold by
Bought by
Seller's Agent
Katherine Burns
William Raveis Real Estate Vermont Properties
Buyer's Agent
Clayton-Paul Cormier Jr
Maple Sweet Real Estate
List Price
$685,000
Sold Price
$700,000
Premium/Discount to List
$15,000
2.19%
Views
7
Current Estimated Value
$704,842

Home Financials for this Owner

Home Financials are based on the most recent Mortgage that was taken out on this home.
Estimated Appreciation
$4,842
Avg. Annual Appreciation
0.31%

Purchase Details

Closed on
May 13, 2016
Sold by
Bought by

Purchase Details

Closed on
Sep 4, 2009
Sold by
Bought by

Purchase Details

Closed on
Aug 18, 2003
Sold by
Bought by
Source: Public Records
Create a Home Valuation Report for This Property
The Home Valuation Report is an in-depth analysis detailing your home's value as well as a comparison with similar homes in the area

Home Values in the Area

Source: Public Records

Average Home Value in this Area


Source: Public Records

Purchase History

We collect this data history from publicly available records. To have your information removed, we recommend requesting removal directly through your county’s website.

Date Buyer Sale Price Title Company
$700,000 --
$340,000 --
$310,000 --
$340,000 --
Source: Public Records

Property History

We collect this data history from publicly available records. To have your information removed, we recommend requesting removal directly through your county’s website.

Date Event Price List to Sale Price per Sq Ft
04/29/2024 04/29/24 Sold $700,000 +2.2% $702 / Sq Ft
03/21/2024 03/21/24 Pending -- -- --
03/18/2024 03/18/24 For Sale $685,000 -- $687 / Sq Ft
Source: PrimeMLS

Tax History

We collect this data history from publicly available records. To have your information removed, we recommend requesting removal directly through your county’s website.

Year Tax Paid Tax Assessment Tax Assessment Total Assessment is a certain percentage of the fair market value that is determined by local assessors to be the total taxable value of land and additions on the property. Land Improvement
2025 $7,584 $360,100 $280,500 $79,600
2024 $7,584 $360,100 $280,500 $79,600
2023 $5,734 $360,100 $280,500 $79,600
2022 $6,586 $360,100 $280,500 $79,600
2021 $6,746 $360,100 $280,500 $79,600
2020 $6,138 $306,200 $228,000 $78,200
2019 $0 $306,200 $228,000 $78,200
2018 $5,961 $306,200 $228,000 $78,200
2017 $0 $306,200 $228,000 $78,200
2016 $0 $306,200 $228,000 $78,200
2015 -- $3,062 $0 $0
2014 -- $3,062 $0 $0
2013 -- $3,062 $0 $0
Source: Public Records

Agents Affiliated with this Home

  • Section Image
  • Section Image
See All Agents

Map

Source: PrimeMLS

MLS Number: 4988369

PrimeMLS

APN: 363-112-10395

Your Personal Tour Guide

Ask me questions while you tour the home.