NOT LISTED FOR SALE

55 River Pines Ct Unit A102 Edwards, CO 81632

Edwards Area

Estimated Value: $1,003,169

2 Beds
2 Baths
1,098 Sq Ft
2,614 Sq Ft Lot

Sale Details

Date Sold: December 14, 2015

Last sale price $373,500 $340 Per Sq Ft

Est. 169% increase in value since last sale

Current estimated payment $6,190 / mo

391 Days on Market

Highlights

  • Views to the South
  • Wood Flooring
  • Forced Air Heating System
  • Deck
  • Cooling Available
  • Ceiling Fan

About This Home

As of December 2015

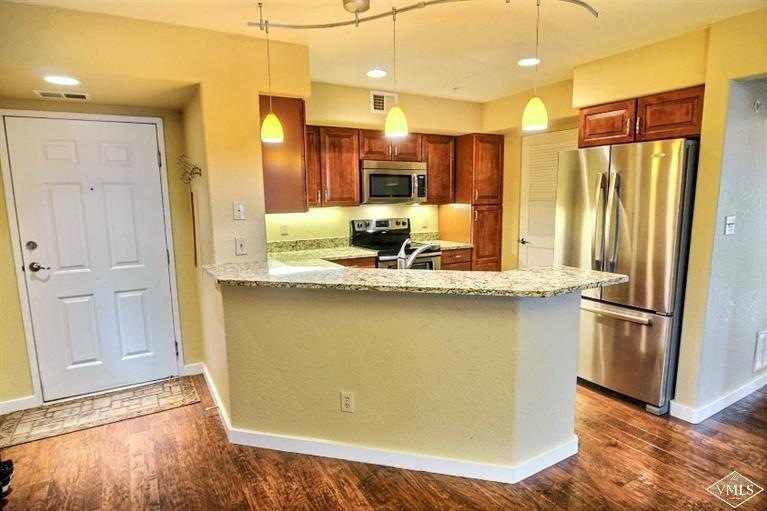
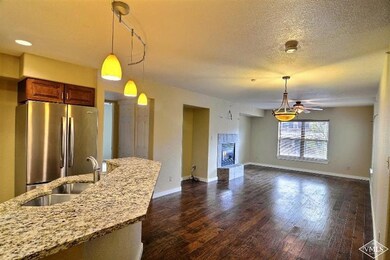
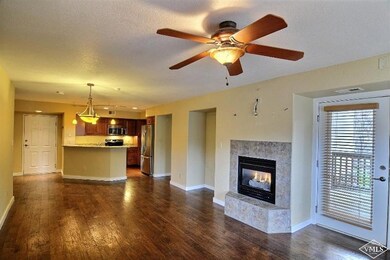
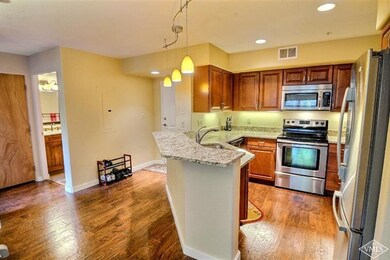
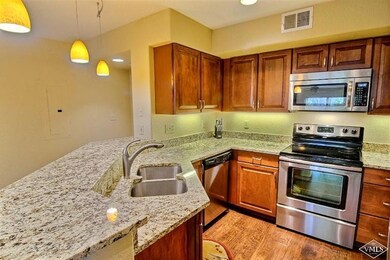
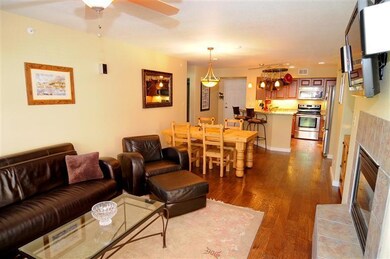
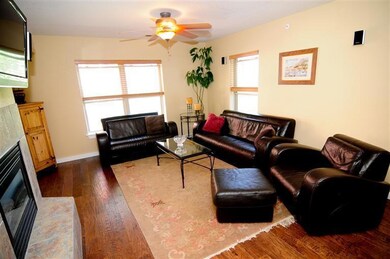
This Corner River Pines Condo has been fully remodeled. This high quality 2 bedroom 2 bath condo has been designed to include hand hewn floors, granite counter tops, stainless steel appliances and high end finishes throughout. With a heated garage and storage, this is a not to be missed second home or primary residence in the Vail Valley. This property is steps from Riverwalk's dining and shopping while being seconds from a quite walk along the Eagle River.

Last Agent to Sell the Property

C. Onie Bolduc

Berkshire Hathaway - Vail VLG License #FA40037981 Listed on: 10/07/2015

Berkshire Hathaway - Vail VLG

Last Buyer's Agent

Jennie Longville

Berkshire Hathaway - Edwards License #FA1300765

Berkshire Hathaway - Edwards
Create a Home Valuation Report for This Property
The Home Valuation Report is an in-depth analysis detailing your home's value as well as a comparison with similar homes in the area

Property Details

Home Type

  • Condominium

Est. Annual Taxes

  • $1,039

Year Built

  • Built in 1998

Lot Details

  • 2,614

HOA Fees

  • $423 Monthly HOA Fees

Property Views

  • Views to the South
  • Mountain

Home Design

  • Frame Construction
  • Asphalt Roof
  • Concrete Perimeter Foundation
  • Stucco

Interior Spaces

  • 1,098 Sq Ft Home
  • 4-Story Property
  • Ceiling Fan
  • Gas Fireplace
  • Washer and Dryer

Kitchen

  • Range
  • Dishwasher
  • Disposal

Flooring

  • Wood
  • Carpet
  • Tile

Bedrooms and Bathrooms

  • 2 Bedrooms
  • 2 Full Bathrooms

Utilities

  • Cooling Available
  • Forced Air Heating System
  • Heating System Uses Natural Gas
  • Satellite Dish
  • Cable TV Available

Additional Features

  • Deck
  • City Lot

Listing and Financial Details

  • Assessor Parcel Number 210504312032
  • Seller Concessions Not Offered

Community Details

Overview

  • Association fees include common area maintenance, electricity, insurance, management, sewer, snow removal, water
  • River Pines Condo Subdivision

Recreation

  • Trails
  • Snow Removal

Property Details

Home Type

Condominium

Est. Annual Taxes

$1,039

Year Built

Built in 1998

Lot Details

2,614 Sq Ft Lot

HOA Fees

$423 per month

Listing Details

  • Association HOA Fee: 1268.78
  • HOA Fee Frequency: Quarterly
  • Lot Size Acres: 0.06
  • Property Access Months Accessible: 12
  • Property Sub Type: Condominium
  • Prop. Type: Residential
  • Building Stories: 4
  • Average Monthly Electric Expenses: 45.86
  • Average Monthly Gas Expenses: 35.0
  • Year Built: 1998
  • Subdivision Name: River Pines Condo
  • Tax Parcel Letter: Yes
  • Special Features: None
  • Stories: 4

Interior Features

  • Entry Location: 1
  • Fireplace Features: Gas
  • Furnished: Unfurnished
  • Interior Amenities: Elevator, Fireplace - Gas, Wired for Cable
  • Appliances: Dishwasher, Disposal, Dryer, Range, Refrigerator, Washer, Washer/Dryer
  • Full Bathrooms: 2
  • Total Bedrooms: 2
  • Fireplace: Yes
  • Flooring: Carpet, Tile, Wood, See Remarks
  • Living Area: 1098.0
  • Appliances Included:Dishwasher: Yes
  • Appliances Included:Range: Yes
  • Appliances Included:Refrigerator: Yes
  • Interior Features:Fireplace - Gas: Yes
  • Fireplace Features:Gas3: Yes
  • Appliances Included:Disposal: Yes
  • Appliances Included:WasherDryer: Yes
  • Interior Features:Wired for Cable: Yes
  • Interior Features:Elevator: Yes
  • Appliances Included:Dryer: Yes
  • Appliances Included:Washer: Yes

Exterior Features

  • Patio And Porch Features: Deck
  • Roof: Asphalt, See Remarks
  • View: Mountain(s), South Facing, See Remarks
  • Lot Features: City Lot
  • Construction Type: Stucco, Other
  • Foundation Details: Concrete Perimeter
  • Construction:Frame: Yes
  • Patio and Porch Features:Deck: Yes

Garage/Parking

  • Attached Garage: No
  • Parking Features: Assigned, Underground, Other
  • Total Parking Spaces: 1.0
  • Parking:Assigned: Yes
  • Parking:Underground: Yes
  • Parking:Other6: Yes

Utilities

  • Cooling: Ceiling Fan(s)
  • Heating: Forced Air, Natural Gas
  • Sewer: Sewer Connected
  • Cooling Y N: Yes
  • Heating Yn: Yes
  • Utilities: Cable Available, Electricity Available, Natural Gas Available, Satellite, Sewer Available, Snow Removal, Trash, Water Available
  • Heating:Natural Gas: Yes
  • Heating:Forced Air: Yes

Condo/Co-op/Association

  • Association: Yes
  • Community Features: Trail(s)
  • Amenities: None
  • Association Fee: 1268.78
  • Association Fee Frequency: Quarterly

Association/Amenities

  • AssociationHOA Fee Includes:Common Area Maintenance: Yes
  • AssociationHOA Fee Includes:Management: Yes
  • AssociationHOA Fee Includes:Sewer: Yes
  • AssociationHOA Fee Includes:Snow Removal2: Yes
  • AssociationHOA Fee Includes:Water: Yes
  • Documents:Association Documents: Yes
  • AssociationHOA Fee Includes:Electricity: Yes
  • AssociationHOA Fee Includes:Insurance: Yes
  • AssociationHOA Fee Includes:See Remarks15: Yes
  • HOAComm Amenities:None2: Yes
  • Keywords Info:Association YN: Yes

Fee Information

  • Association Fee Includes: Common Area Maintenance, Electricity, Insurance, Management, Sewer, Snow Removal, Water, See Remarks

Lot Info

  • Lot Size Sq Ft: 2483.0
  • Parcel #: 210504312032
  • Land Lease: No
  • Zoning: Residential
  • ResoLotSizeUnits: Acres

Tax Info

  • Tax Annual Amount: 1039.44
  • Tax Year: 2013

Ownership History

We collect this data history from publicly available records. To have your information removed, we recommend requesting removal directly through your county’s website.

Date Name Owned For Owner Type

Purchase Details

Listed on
Oct 7, 2015
Closed on
Dec 14, 2015
Sold by
Bought by
Seller's Agent
C. Onie Bolduc
Berkshire Hathaway - Vail VLG
Buyer's Agent
Jennie Longville
Berkshire Hathaway - Edwards
List Price
$410,000
Sold Price
$373,500
Premium/Discount to List
-$36,500
-8.9%
Current Estimated Value
$1,003,169

Home Financials for this Owner

Home Financials are based on the most recent Mortgage that was taken out on this home.
Estimated Appreciation
$629,669
Avg. Annual Appreciation
9.73%
Original Mortgage
$233,000
Outstanding Balance
$179,763
Interest Rate
3.88%
Mortgage Type
New Conventional
Estimated Equity
$823,406

Purchase Details

Closed on
Sep 26, 2012
Sold by
Bought by

Purchase Details

Closed on
Feb 28, 2008
Sold by
Bought by

Home Financials for this Owner

Home Financials are based on the most recent Mortgage that was taken out on this home.
Original Mortgage
$352,000
Interest Rate
5.47%
Mortgage Type
New Conventional

Purchase Details

Closed on
Jul 26, 2007
Sold by
Bought by

Home Financials for this Owner

Home Financials are based on the most recent Mortgage that was taken out on this home.
Original Mortgage
$317,500
Interest Rate
6.75%
Mortgage Type
Unknown

Purchase Details

Closed on
Apr 26, 2006
Sold by
Bought by

Home Financials for this Owner

Home Financials are based on the most recent Mortgage that was taken out on this home.
Original Mortgage
$296,000
Interest Rate
6.33%
Mortgage Type
Fannie Mae Freddie Mac

Purchase Details

Closed on
Jul 26, 2004
Sold by
Bought by

Purchase Details

Closed on
Jan 14, 2000
Sold by
Bought by

Purchase Details

Closed on
Aug 6, 1999
Sold by
Bought by

Home Financials for this Owner

Home Financials are based on the most recent Mortgage that was taken out on this home.
Original Mortgage
$168,050
Interest Rate
7.63%
Source: Public Records

Home Values in the Area

Source: Public Records

Average Home Value in this Area


Source: Public Records

Agents Specializing in Edwards, CO

See All Agents

Purchase History

We collect this data history from publicly available records. To have your information removed, we recommend requesting removal directly through your county’s website.

Date Buyer Sale Price Title Company
$373,500 Land Title Guarantee Company
-- None Available
-- Stewart Title
$422,500 Stewart Title
$370,000 Stewart Title
-- Stewart Title
-- --
$210,100 First American Heritage Titl
Source: Public Records

Mortgage History

We collect this data history from publicly available records. To have your information removed, we recommend requesting removal directly through your county’s website.

Date Status Borrower Loan Amount
Open $233,000
Previous Owner $352,000
Previous Owner $317,500
Previous Owner $296,000
Previous Owner $168,050
Source: Public Records

Property History

We collect this data history from publicly available records. To have your information removed, we recommend requesting removal directly through your county’s website.

Date Event Price List to Sale Price per Sq Ft
12/14/2015 12/14/15 Sold $373,500 -8.9% $340 / Sq Ft
10/28/2015 10/28/15 Pending -- -- --
10/02/2014 10/02/14 For Sale $410,000 -- $373 / Sq Ft
Source: Vail Multi-List Service

Tax History

We collect this data history from publicly available records. To have your information removed, we recommend requesting removal directly through your county’s website.

Year Tax Paid Tax Assessment Tax Assessment Total Assessment is a certain percentage of the fair market value that is determined by local assessors to be the total taxable value of land and additions on the property. Land Improvement
2025 $2,918 $56,500 $56,500
2024 $2,842 $54,710 $54,710
2023 $2,842 $54,710 $0 $54,710
2022 $2,030 $33,910 $0 $33,910
2021 $2,058 $34,880 $0 $34,880
2020 $1,798 $30,620 $0 $30,620
2019 $1,788 $30,620 $0 $30,620
2018 $1,709 $28,590 $0 $28,590
2017 $1,691 $28,590 $0 $28,590
2016 $1,692 $28,490 $0 $28,490
2015 -- $28,490 $0 $28,490
2014 $1,056 $19,300 $0 $19,300
Source: Public Records

Agents Affiliated with this Home

  • Section Image
  • Section Image
See All Agents

Map

Source: Vail Multi-List Service

MLS Number: 921689

Vail Multi-List Service

APN: R048638

Your Personal Tour Guide

Ask me questions while you tour the home.