
Mostafa Elbadaoui
United Brokers
(857) 305-4613
40 Total Sales
1 in Marblehead
$710,000 Price
Estimated Value: $1,201,523
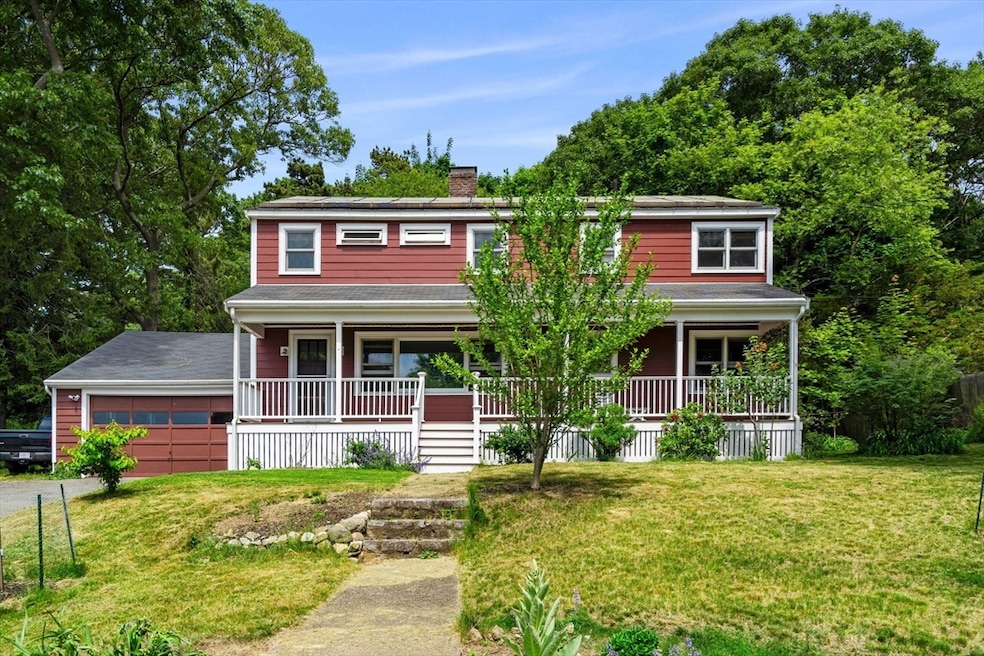
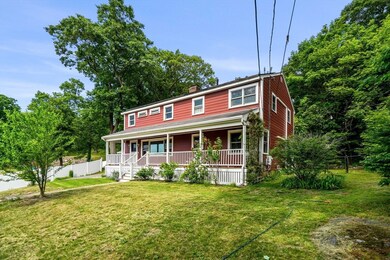
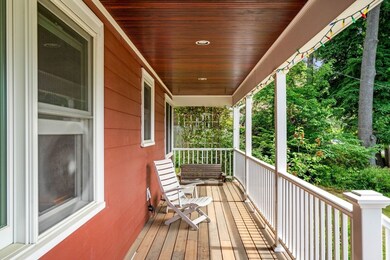
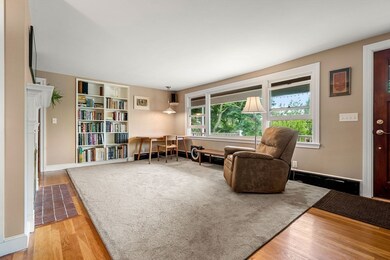
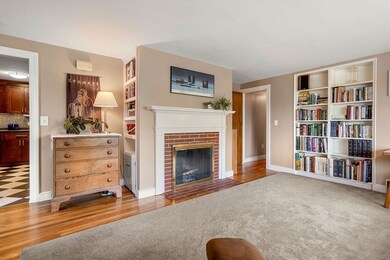
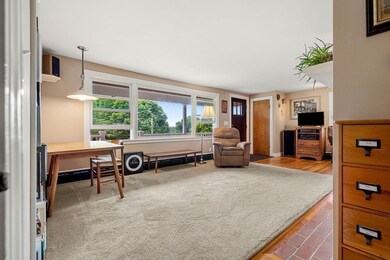
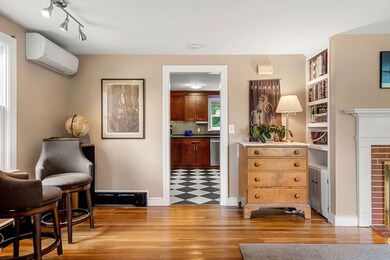
Discover the perfect home in the Chapel Pines neighborhood of Marblehead. This 5-bedroom, 2-bathroom home, nestled on an extra large lot, close to Glover elementary, the playing fields at Gatchell’s Playground, the bike trail and two seaside conservation areas. Inside, the first floor features an open family room, dining and kitchen area, a home office, and a sun drenched living room with a wood-burning fireplace. The second floor includes four large bedrooms with oversized closets. Red oak hardwood floors add warmth throughout the home. This home is energy-efficient. Abundant storage is available in the attic, basement and oversized closets throughout. The extra large attached garage accommodates two cars as well as ample space for tools and equipment. The backyard is completely fenced in and features a large lawn for play, raised garden beds and a wooded back for privacy.
Last Agent to Sell the Property
Coldwell Banker Realty - Marblehead Listed on: 06/10/2024
Co-Listed By
Chuck Carey
Coldwell Banker Realty - Marblehead
We collect this data history from publicly available records. To have your information removed, we recommend requesting removal directly through your county’s website.
Mostafa Elbadaoui
United Brokers
(857) 305-4613
40 Total Sales
1 in Marblehead
$710,000 Price
David Leone
Gibson Sotheby's International Realty
(781) 404-3597
29 Total Sales
1 in Marblehead
$840,000 Price
North Shore and More Team
eXp Realty LLC - Corporate Office
(339) 444-2882
36 Total Sales
4 in Marblehead
$318K - $1.7M Price Range
Tyson Lynch
The Proper Nest Real Estate
(351) 666-4531
50 Total Sales
1 in Marblehead
$630,000 Price
JS
Jeffrey Sill
Reliant Real Estate, Inc.
(781) 556-6758
31 Total Sales
1 in Marblehead
$800,000 Price
Brody Murphy Novak Group
Douglas Elliman Real Estate - Park Plaza
(781) 661-6002
46 Total Sales
1 in Marblehead
$455,000 Price
We collect this data history from publicly available records. To have your information removed, we recommend requesting removal directly through your county’s website.
| Date | Buyer | Sale Price | Title Company |
|---|---|---|---|
| $1,150,000 | None Available | ||
| Lutwak Robert Ira | $560,000 | -- | |
| Rosen Chad M | $318,000 | -- |
We collect this data history from publicly available records. To have your information removed, we recommend requesting removal directly through your county’s website.
| Date | Status | Borrower | Loan Amount |
|---|---|---|---|
| Open | $948,000 | ||
| Closed | Safner Eric | $920,000 | |
| Previous Owner | Lutwak Elizabeth A | $371,325 | |
| Previous Owner | Lutwak Robert Ira | $50,000 | |
| Previous Owner | Lutwak Elizabeth Ann | $355,000 | |
| Previous Owner | Lutwak Elizabeth A | $144,000 | |
| Previous Owner | Lutwak Robert Ira | $360,000 | |
| Previous Owner | Rosen Chad M | $98,000 | |
| Previous Owner | Rosen Chad M | $300,000 | |
| Previous Owner | Rosen Chad M | $80,000 | |
| Previous Owner | Rosen Chad M | $40,000 |
We collect this data history from publicly available records. To have your information removed, we recommend requesting removal directly through your county’s website.
| Date | Event | Price | List to Sale | Price per Sq Ft |
|---|---|---|---|---|
| 03/28/2025 03/28/25 | Sold | $1,150,000 | 0.0% | $489 / Sq Ft |
| 01/06/2025 01/06/25 | Pending | -- | -- | -- |
| 11/05/2024 11/05/24 | Price Changed | $1,150,000 | -4.1% | $489 / Sq Ft |
| 09/14/2024 09/14/24 | Price Changed | $1,199,000 | -7.7% | $510 / Sq Ft |
| 06/10/2024 06/10/24 | For Sale | $1,299,000 | -- | $552 / Sq Ft |
We collect this data history from publicly available records. To have your information removed, we recommend requesting removal directly through your county’s website.
| Year | Tax Paid | Tax Assessment Tax Assessment Total Assessment is a certain percentage of the fair market value that is determined by local assessors to be the total taxable value of land and additions on the property. | Land | Improvement |
|---|---|---|---|---|
| 2025 | $9,155 | $1,011,600 | $635,800 | $375,800 |
| 2024 | $9,232 | $1,030,400 | $667,600 | $362,800 |
| 2023 | $10,353 | $1,035,300 | $747,100 | $288,200 |
| 2022 | $9,150 | $869,800 | $588,100 | $281,700 |
| 2021 | $8,687 | $833,700 | $556,400 | $277,300 |
| 2020 | $8,540 | $821,900 | $556,400 | $265,500 |
| 2019 | $8,027 | $747,400 | $492,800 | $254,600 |
| 2018 | $7,886 | $715,600 | $461,000 | $254,600 |
| 2017 | $7,529 | $683,800 | $429,200 | $254,600 |
| 2016 | $7,237 | $652,000 | $397,400 | $254,600 |
| 2015 | $7,224 | $652,000 | $397,400 | $254,600 |
| 2014 | $6,733 | $607,100 | $381,500 | $225,600 |
RD
Seller's Agent in 2025
Ryan DeLisle
Coldwell Banker Realty - Marblehead
(781) 631-9511
54 Total Sales
CC
Seller Co-Listing Agent in 2025
Chuck Carey
Coldwell Banker Realty - Marblehead
ES
Buyer's Agent in 2025
Eric Safner
Stuart St James, Inc.
(781) 521-5961
15 Total Sales
Source: MLS Property Information Network (MLS PIN)
MLS Number: 73249745
APN: MARB-000054-000018
Disclaimer: Certain information contained herein is derived from information provided by parties other than Homes.com. All information provided is deemed reliable, but is not guaranteed to be accurate and should be independently verified.
The property listing data and information, or the Images, set forth herein were provided to MLS Property Information Network, Inc. from third party sources, including sellers, lessors and public records, and were compiled by MLS Property Information Network, Inc. The property listing data and information, and the Images, are for the personal, non-commercial use of consumers having a good faith interest in purchasing or leasing listed properties of the type displayed to them and may not be used for any purpose other than to identify prospective properties which such consumers may have a good faith interest in purchasing or leasing. MLS Property Information Network, Inc. and its subscribers disclaim any and all representations and warranties as to the accuracy of the property listing data and information, or as to the accuracy of any of the Images, set forth herein.
Ask me questions while you tour the home.