
Eitan Dagan
Equity Union
(424) 321-8056
23 Total Sales
1 in Venice
$1,710,000 Price

Estimated Value: $1,760,547
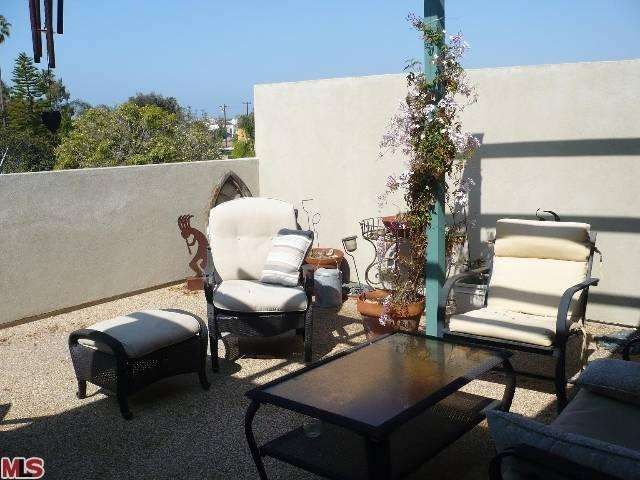
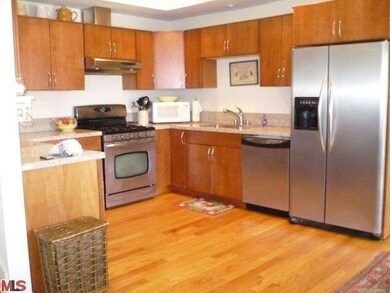
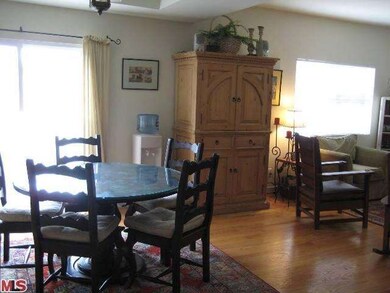
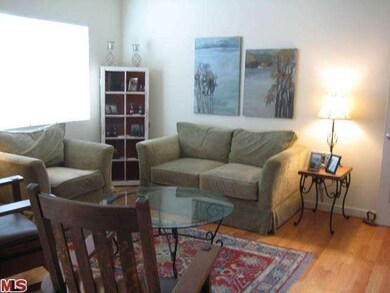
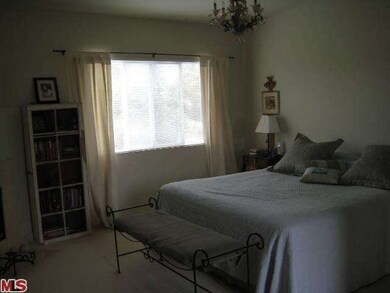
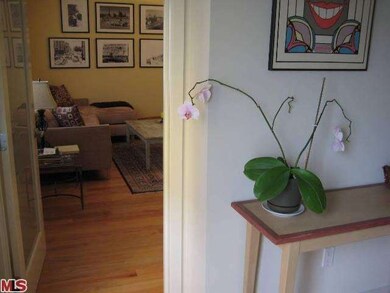
WOW, Available June 1,2013, NO SIGN ON BLDG., unit shows beautifully; and pets considered, non-smokers, per owner. Prime Venice beach area, modern tri-level condo/townhome features hardwood floors, granite and marble throughout. Fabulous master suite (top level) w/fireplace, & large walk-in custom closet, master bath has dual sinks and separate/tub. High ceilings and private roof top patio/deck facing west/to ocean. Lower level 4th bedroom is separate and ideal as office/ guest room/m quarters, art room, media room. Second level features living/dining room perfect for entertaining, open kitchen w/stainless steel appliances & granite; and two bedrooms with bath. Private two-car garage with direct access into unit. Unit has central heat/air conditioning, and includes washer/dryer/refrigerator in unit. Walk or ride your bike to beaches and close proximity to dining on Abbot Kinney, Rose and Main Street, move in before summer arrives, now-won't last! *Commission paid on first year.
Last Agent to Rent the Property
Michelle Burke
Beverlywood Estates License #00992381 Listed on: 04/08/2013
Last Renter's Agent
Michelle Burke
Beverlywood Estates License #00992381 Listed on: 04/08/2013
Home Type
Other
Year Built
2005
Lot Details
5,227 Sq Ft Lot
We collect this data history from publicly available records. To have your information removed, we recommend requesting removal directly through your county’s website.
Eitan Dagan
Equity Union
(424) 321-8056
23 Total Sales
1 in Venice
$1,710,000 Price
Dennis Chernov
Equity Union
(626) 657-2705
471 Total Sales
1 in Venice
$3,000,000 Price
Cindy Ambuehl
Christie's International Real Estate SoCal
(747) 294-3863
114 Total Sales
2 in Venice
$3.6M - $7.1M Price Range
Michael Khorshidi
Compass
(424) 336-0183
40 Total Sales
2 in Venice
$3.5M - $4.6M Price Range
Josh Stein-Sapir
Keyes Real Estate
(562) 456-3475
136 Total Sales
1 in Venice
$1,383,500 Price
Betty Huang
Latitude 33 Real Estate
(213) 471-7492
20 Total Sales
1 in Venice
$1,938,930 Price
We collect this data history from publicly available records. To have your information removed, we recommend requesting removal directly through your county’s website.
| Date | Buyer | Sale Price | Title Company |
|---|---|---|---|
| -- | -- | ||
| $895,000 | California Title | ||
| $905,000 | Investors Title Company | ||
| -- | Investors Title Company |
We collect this data history from publicly available records. To have your information removed, we recommend requesting removal directly through your county’s website.
| Date | Status | Borrower | Loan Amount |
|---|---|---|---|
| Previous Owner | $270,900 | ||
| Previous Owner | $285,000 | ||
| Previous Owner | $724,000 |
We collect this data history from publicly available records. To have your information removed, we recommend requesting removal directly through your county’s website.
| Date | Event | Price | List to Sale | Price per Sq Ft |
|---|---|---|---|---|
| 05/21/2013 05/21/13 | Rented | $5,000 | -19.4% | -- |
| 05/20/2013 05/20/13 | Under Contract | -- | -- | -- |
| 04/08/2013 04/08/13 | For Rent | $6,200 | -- | -- |
We collect this data history from publicly available records. To have your information removed, we recommend requesting removal directly through your county’s website.
| Year | Tax Paid | Tax Assessment Tax Assessment Total Assessment is a certain percentage of the fair market value that is determined by local assessors to be the total taxable value of land and additions on the property. | Land | Improvement |
|---|---|---|---|---|
| 2025 | $14,208 | $1,175,582 | $650,184 | $525,398 |
| 2024 | $14,045 | $1,152,533 | $637,436 | $515,097 |
| 2023 | $13,774 | $1,129,936 | $624,938 | $504,998 |
| 2022 | $13,131 | $1,107,782 | $612,685 | $495,097 |
| 2021 | $12,965 | $1,086,062 | $600,672 | $485,390 |
| 2019 | $12,575 | $1,053,850 | $582,856 | $470,994 |
| 2018 | $12,524 | $1,033,187 | $571,428 | $461,759 |
| 2016 | $11,973 | $993,069 | $549,240 | $443,829 |
| 2015 | $11,797 | $978,153 | $540,990 | $437,163 |
| 2014 | $11,835 | $958,993 | $530,393 | $428,600 |
M
Landlord's Agent in 2013
Michelle Burke
Beverlywood Estates
Source: The MLS
MLS Number: 13663207
APN: 4239-002-037
Disclaimer: Certain information contained herein is derived from information provided by parties other than Homes.com. All information provided is deemed reliable, but is not guaranteed to be accurate and should be independently verified.
© 2026 The MLS™ - Combined L.A. Westside MLS (CLAW). All rights reserved. Based on information from The MLS™ - Combined L.A. Westside MLS (CLAW). All data, including all measurements and calculations of area, is obtained from various sources and has not been, and will not be, verified by broker or MLS. All information should be independently reviewed and verified for accuracy. Properties may or may not be listed by the office/agent presenting the information.
IDX information is provided exclusively for personal, non-commercial use, and may not be used for any purpose other than to identify prospective properties consumers may be interested in purchasing.
Information is deemed reliable but not guaranteed.
Ask me questions while you tour the home.