NOT LISTED FOR SALE

Estimated Value: $295,000 - $307,000

2 Beds
2 Baths
1,118 Sq Ft
$268/Sq Ft Est. Value

Sale Details

Date Sold: December 20, 2017

Last sale price $182,900 $164 Per Sq Ft

Est. 64% increase in value since last sale

Current estimated payment $1,681 / mo

20 Days on Market

Highlights

  • Active Adult
  • Mountain View
  • Granite Countertops
  • Two Primary Bathrooms
  • Clubhouse
  • No HOA

About This Home

As of December 2017

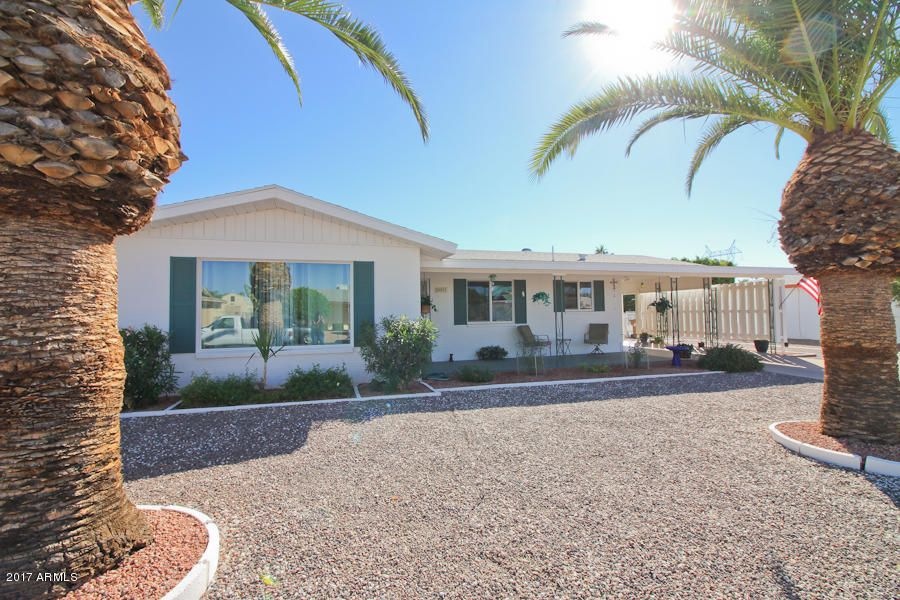
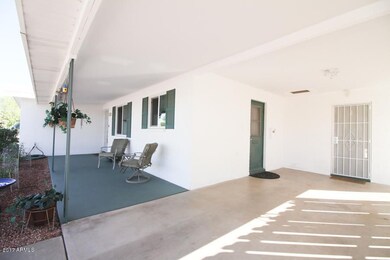
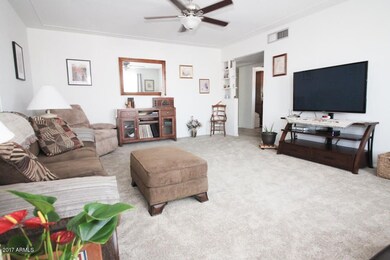
This home is loved and immaculate with new plush carpet in large living room, 20 inch diagonal tile in the dining, bathrooms & hallways. This house is very spacious for the sq. footage. Solid maple cabinets with soft close drawers, a nice amount of granite counter tops, smooth top range, built in microwave. Bathrooms have updated vanities, mirrors and toilets. New windows in 2016 make this home extremely efficient along with a new AC. Second bedroom has french doors leading into the Arizona Room/office which is light/bright without the heat it has a new window AC in 2017. New window shades in kitchen also keep the kitchen light/bright but not HOT. North/South Exposure, a lot storage in this floor plan. HOA is optional so perfect for those home owners that don't want an

Last Agent to Sell the Property

Kim Kalina

Solid Choice Realty License #BR522700000 Listed on: 10/24/2017

Co-Listed By

Loren Kalina

Solid Choice Realty

Last Buyer's Agent

Lacey Lehman

Realty ONE Group License #SA563434000

Home Details

Home Type

  • Single Family

Est. Annual Taxes

  • $706

Year Built

  • Built in 1964

Lot Details

  • 7,151 Sq Ft Lot
  • Chain Link Fence
  • Front and Back Yard Sprinklers

Parking

  • 1 Carport Space

Home Design

  • Composition Roof
  • Block Exterior

Interior Spaces

  • 1,118 Sq Ft Home
  • 1-Story Property
  • Ceiling Fan
  • Double Pane Windows
  • ENERGY STAR Qualified Windows with Low Emissivity
  • Mountain Views

Kitchen

  • Eat-In Kitchen
  • Built-In Microwave
  • Granite Countertops

Flooring

  • Carpet
  • Tile

Bedrooms and Bathrooms

  • 2 Bedrooms
  • Remodeled Bathroom
  • Two Primary Bathrooms
  • 2 Bathrooms

Schools

  • Adult Elementary And Middle School
  • Adult High School

Utilities

  • Refrigerated Cooling System
  • Heating Available
  • Septic Tank
  • Cable TV Available

Listing and Financial Details

  • Tax Lot 674
  • Assessor Parcel Number 141-47-201

Community Details

Overview

  • Active Adult
  • No Home Owners Association
  • Association fees include no fees
  • Dreamland Villa 7 Subdivision

Amenities

  • Clubhouse
  • Recreation Room

Recreation

  • Tennis Courts
  • Racquetball
  • Community Pool
  • Community Spa

Home Details

Home Type

Single Family

Est. Annual Taxes

$706

Year Built

Built in 1964

Lot Details

7,151 Sq Ft Lot

Listing Details

  • Cross Street: Higley & Brown
  • Legal Info Range: 6E
  • Property Type: Residential
  • Ownership: Fee Simple
  • Association Fees Land Lease Fee: N
  • Recreation Center Fee 2: N
  • Recreation Center Fee: N
  • Basement: N
  • Updated Partial or Full Bathrooms: Full
  • Bathrooms Year Updated: 2014
  • Updated Floors: Partial
  • Items Updated Floor Yr Updated: 2014
  • Updated Heating or Cooling Units: Full
  • Items Updated Ht Cool Yr Updated: 2016
  • Updated Kitchen: Full
  • Items Updated Kitchen Yr Updated: 2014
  • Parking Spaces Slab Parking Spaces: 1.0
  • Parking Spaces Total Covered Spaces: 1.0
  • Separate Den Office Sep Den Office: Y
  • Year Built: 1964
  • Tax Year: 2016
  • Property Sub Type: Single Family - Detached
  • Horses: No
  • Lot Size Acres: 0.16
  • Co List Office Mls Id: soch001
  • Co List Office Phone: 480-570-7486
  • Subdivision Name: DREAMLAND VILLA 7
  • Architectural Style: Ranch
  • Property Attached Yn: No
  • ResoBuildingAreaSource: Assessor
  • General Property Description:PriceSqFt: 163.59
  • Windows:Dual Pane: Yes
  • Cooling:Ceiling Fan(s): Yes
  • Technology:Cable TV Avail: Yes
  • Windows:Low-E: Yes
  • Special Listing Cond:Age Restricted (See Remarks): Yes
  • Special Features: VirtualTour

Interior Features

  • Flooring: Carpet, Tile
  • Basement YN: No
  • Spa Features: None
  • Total Bedrooms: 2
  • Fireplace Features: None
  • Fireplace: No
  • Interior Amenities: Eat-in Kitchen, 2 Master Baths, 3/4 Bath Master Bdrm, Granite Counters
  • Living Area: 1118.0
  • Stories: 1
  • Window Features: Dual Pane, ENERGY STAR Qualified Windows, Low-E
  • Fireplace:No Fireplace: Yes
  • Community Features:ClubhouseRec Room: Yes
  • Community Features:Community Pool: Yes
  • Kitchen Features:RangeOven Elec: Yes
  • Kitchen Features:Built-in Microwave: Yes
  • Kitchen Features:Granite Countertops: Yes
  • Community Features:Comm Tennis Court(s): Yes
  • Community Features:HandballRacquetball: Yes
  • Community Features:Community Spa: Yes
  • Kitchen Features:Cook Top Elec: Yes
  • Other Rooms:Arizona RoomLanai: Yes

Exterior Features

  • Fencing: Chain Link
  • Lot Features: Sprinklers In Rear, Sprinklers In Front, Gravel/Stone Front, Gravel/Stone Back
  • Pool Features: None
  • Pool Private: No
  • View: Mountain(s)
  • Disclosures: Seller Discl Avail
  • Construction Type: Painted, Block
  • Roof: Composition
  • Construction:Block: Yes

Garage/Parking

  • Total Covered Spaces: 1.0
  • Carport Spaces: 1.0
  • Open Parking Spaces: 1.0

Utilities

  • Cooling: Refrigeration, Ceiling Fan(s)
  • Heating: Electric
  • Water Source: City Water
  • Heating:Electric: Yes
  • Sewer Septic Tank: Yes

Condo/Co-op/Association

  • Community Features: Community Spa, Community Pool, Tennis Court(s), Racquetball, Clubhouse
  • Amenities: Club, Membership Opt
  • Association: No

Association/Amenities

  • Association Fees:HOA YN2: N
  • Association Fees:PAD Fee YN2: N
  • Association Fees:Cap ImprovementImpact Fee _percent_: $
  • Association Fees:Cap ImprovementImpact Fee 2 _percent_: $
  • Association Fee Incl:No Fees: Yes

Fee Information

  • Association Fee Includes: No Fees

Schools

  • Elementary School: Adult
  • High School: Adult
  • Junior High Dist: Mesa Unified District
  • Middle Or Junior School: Adult

Lot Info

  • Land Lease: No
  • Lot Size Sq Ft: 7151.0
  • Parcel #: 141-47-201
  • ResoLotSizeUnits: SquareFeet

Building Info

  • Builder Name: Unknown

Tax Info

  • Tax Annual Amount: 706.0
  • Tax Book Number: 141.00
  • Tax Lot: 674
  • Tax Map Number: 47.00

Ownership History

We collect this data history from publicly available records. To have your information removed, we recommend requesting removal directly through your county’s website.

Date Name Owned For Owner Type

Purchase Details

Listed on
Oct 24, 2017
Closed on
Dec 11, 2017
Sold by
Bought by
Seller's Agent
Kim Kalina
Solid Choice Realty
Buyer's Agent
Lacey Lehman
Realty ONE Group
List Price
$182,900
Sold Price
$182,900
Current Estimated Value
$300,034

Home Financials for this Owner

Home Financials are based on the most recent Mortgage that was taken out on this home.
Estimated Appreciation
$117,134
Avg. Annual Appreciation
6.00%
Original Mortgage
$179,586
Outstanding Balance
$154,762
Interest Rate
5.25%
Mortgage Type
FHA
Estimated Equity
$145,272

Purchase Details

Listed on
Oct 29, 2015
Closed on
Nov 23, 2015
Sold by
Bought by
Seller's Agent
Amy Laidlaw
HomeSmart
Buyer's Agent
Randy Duncan
Realty Executives Arizona Territory
List Price
$139,900
Sold Price
$140,007
Premium/Discount to List
$107
0.08%

Home Financials for this Owner

Home Financials are based on the most recent Mortgage that was taken out on this home.
Avg. Annual Appreciation
13.85%
Original Mortgage
$133,007
Interest Rate
3.76%
Mortgage Type
New Conventional

Purchase Details

Closed on
Feb 8, 1999
Sold by
Bought by

Home Financials for this Owner

Home Financials are based on the most recent Mortgage that was taken out on this home.
Original Mortgage
$60,000
Interest Rate
6.79%
Mortgage Type
New Conventional

Purchase Details

Closed on
Jul 28, 1998
Sold by
Bought by

Purchase Details

Closed on
May 26, 1998
Sold by
Bought by

Purchase Details

Closed on
May 15, 1998
Sold by
Bought by

Purchase Details

Closed on
Jul 24, 1995
Sold by
Bought by

Home Financials for this Owner

Home Financials are based on the most recent Mortgage that was taken out on this home.
Original Mortgage
$65,405
Interest Rate
7.63%
Mortgage Type
VA
Source: Public Records
Create a Home Valuation Report for This Property
The Home Valuation Report is an in-depth analysis detailing your home's value as well as a comparison with similar homes in the area

Home Values in the Area

Source: Public Records

Average Home Value in this Area


Source: Public Records

Purchase History

We collect this data history from publicly available records. To have your information removed, we recommend requesting removal directly through your county’s website.

Date Buyer Sale Price Title Company
$182,900 Premier Title Agency
$140,007 Grand Canyon Title Agency
$75,000 Fidelity Title
-- Fidelity Title
-- Fidelity National Title Agen
$66,243 Fidelity National Title Agen
$63,500 Security Title
Source: Public Records

Mortgage History

We collect this data history from publicly available records. To have your information removed, we recommend requesting removal directly through your county’s website.

Date Status Borrower Loan Amount
Open $179,586
Previous Owner $133,007
Previous Owner $60,000
Previous Owner $65,405
Source: Public Records

Property History

We collect this data history from publicly available records. To have your information removed, we recommend requesting removal directly through your county’s website.

Date Event Price List to Sale Price per Sq Ft Prior Sale
12/20/2017 12/20/17 Sold $182,900 0.0% $164 / Sq Ft
11/13/2017 11/13/17 Pending -- -- --
10/24/2017 10/24/17 For Sale $182,900 +30.6% $164 / Sq Ft
11/30/2015 11/30/15 Sold $140,007 +0.1% $125 / Sq Ft View Prior Sale
10/29/2015 10/29/15 For Sale $139,900 -- $125 / Sq Ft
Source: Arizona Regional Multiple Listing Service (ARMLS)

Tax History

We collect this data history from publicly available records. To have your information removed, we recommend requesting removal directly through your county’s website.

Year Tax Paid Tax Assessment Tax Assessment Total Assessment is a certain percentage of the fair market value that is determined by local assessors to be the total taxable value of land and additions on the property. Land Improvement
2025 $836 $10,536 -- --
2024 $850 $10,034 -- --
2023 $850 $22,930 $4,580 $18,350
2022 $831 $17,420 $3,480 $13,940
2021 $838 $15,330 $3,060 $12,270
2020 $831 $12,970 $2,590 $10,380
2019 $772 $11,960 $2,390 $9,570
2018 $752 $10,680 $2,130 $8,550
2017 $728 $9,370 $1,870 $7,500
2016 $657 $8,770 $1,750 $7,020
2015 $664 $8,300 $1,660 $6,640
Source: Public Records

Agents Affiliated with this Home

  • Section Image
  • Section Image
  • Section Image
  • Section Image
See All Agents

Map

Source: Arizona Regional Multiple Listing Service (ARMLS)

MLS Number: 5678460

Arizona Regional Multiple Listing Service (ARMLS)

APN: 141-47-201

Your Personal Tour Guide

Ask me questions while you tour the home.