
Seller's Agent in 2025
Lindsay Adams
Pillario Property Management LLC
(928) 304-2028
1 in this area
144 Total Sales


Estimated Value: $239,000 - $269,000
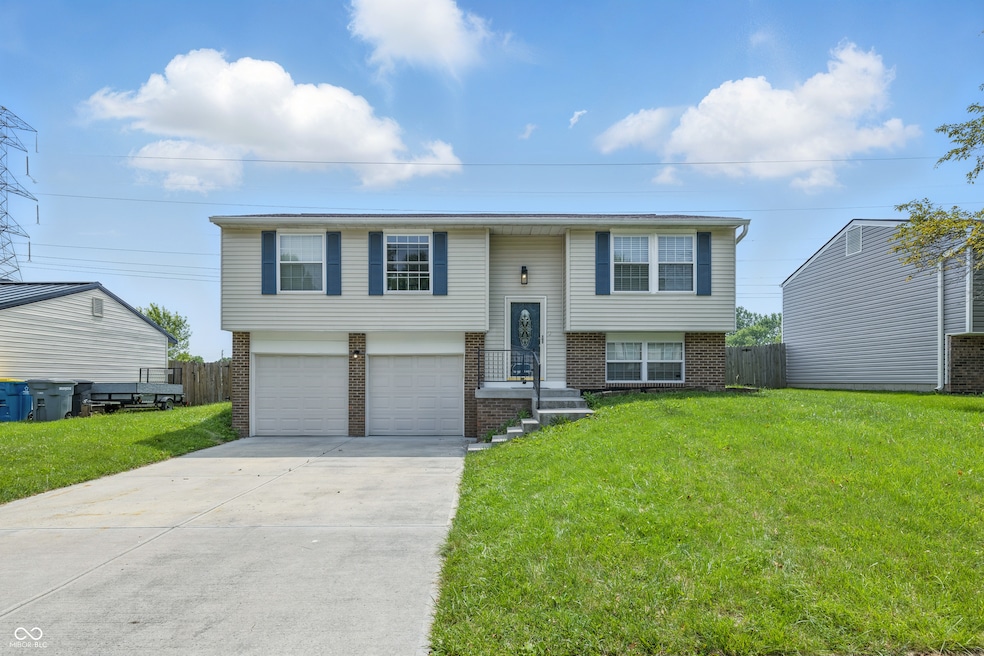
This attractive freshly updated 4 bedroom split level home offers a kitchen that is a culinary dream. Featuring shaker cabinets paired with granite countertops, creating a space that is both stylish and highly functional; the backsplash adds a touch of personality, and the wood wall provides a unique focal point, offering a warm and inviting atmosphere for meal preparation and gathering. Imagine the joy of creating memorable dishes in this beautifully appointed space, a true heart of the home. The bathroom offers a spa-like experience with its walk-in shower, providing a modern and accessible design that enhances daily routines. This feature invites you to start each day refreshed and rejuvenated, and end each day relaxed and restored. This property offers a generous lot, providing ample space for outdoor activities and enjoyment, featuring a deck ideal for gatherings and relaxation. The fenced backyard ensures privacy and security, while the shed offers practical storage solutions.
Last Agent to Sell the Property
Pillario Property Management LLC Brokerage Email: lindsay@ironcladrei.com License #RB14050510 Listed on: 06/17/2025
Last Buyer's Agent
Matthew Fields
Pulse Real Estate, LLC
We collect this data history from publicly available records. To have your information removed, we recommend requesting removal directly through your county’s website.
We collect this data history from publicly available records. To have your information removed, we recommend requesting removal directly through your county’s website.
| Date | Buyer | Sale Price | Title Company |
|---|---|---|---|
| -- | Eagle Land Title | ||
| -- | None Listed On Document | ||
| $157,000 | Title Services, Llc |
We collect this data history from publicly available records. To have your information removed, we recommend requesting removal directly through your county’s website.
| Date | Status | Borrower | Loan Amount |
|---|---|---|---|
| Previous Owner | $192,500 | ||
| Previous Owner | $80,042 |
We collect this data history from publicly available records. To have your information removed, we recommend requesting removal directly through your county’s website.
| Date | Event | Price | List to Sale | Price per Sq Ft |
|---|---|---|---|---|
| 07/01/2025 07/01/25 | Sold | $255,000 | +2.0% | $128 / Sq Ft |
| 06/19/2025 06/19/25 | Pending | -- | -- | -- |
| 06/17/2025 06/17/25 | For Sale | $249,900 | -- | $126 / Sq Ft |
We collect this data history from publicly available records. To have your information removed, we recommend requesting removal directly through your county’s website.
| Year | Tax Paid | Tax Assessment Tax Assessment Total Assessment is a certain percentage of the fair market value that is determined by local assessors to be the total taxable value of land and additions on the property. | Land | Improvement |
|---|---|---|---|---|
| 2025 | $2,081 | $221,100 | $33,600 | $187,500 |
| 2024 | $1,978 | $216,600 | $33,600 | $183,000 |
| 2023 | $1,978 | $188,900 | $33,600 | $155,300 |
| 2022 | $2,016 | $188,900 | $33,600 | $155,300 |
| 2021 | $1,770 | $168,400 | $33,600 | $134,800 |
| 2020 | $1,614 | $153,000 | $33,600 | $119,400 |
| 2019 | $1,257 | $117,400 | $21,600 | $95,800 |
| 2018 | $1,188 | $110,700 | $21,600 | $89,100 |
| 2017 | $1,155 | $107,600 | $21,600 | $86,000 |
| 2016 | $1,032 | $95,500 | $21,600 | $73,900 |
| 2014 | $960 | $94,800 | $21,600 | $73,200 |
| 2013 | $976 | $96,400 | $21,600 | $74,800 |
Seller's Agent in 2025
Lindsay Adams
Pillario Property Management LLC
(928) 304-2028
1 in this area
144 Total Sales
M
Buyer's Agent in 2025
Matthew Fields
Pulse Real Estate, LLC
Source: MIBOR Broker Listing Cooperative®
MLS Number: 22045408
APN: 49-15-03-130-021.000-300
Disclaimer: Certain information contained herein is derived from information provided by parties other than Homes.com. All information provided is deemed reliable, but is not guaranteed to be accurate and should be independently verified.
All data is obtained from various sources and may not have been verified by broker or MLS GRID. Supplied Open House Information is subject to change without notice. All information should be independently reviewed and verified for accuracy. Properties may or may not be listed by the office/agent presenting the information. Some IDX listings have been excluded from this website.
Listings courtesy of MIBOR Broker Listing Cooperative® as distributed by MLS GRID.
Based on information submitted to the MLS GRID
Ask me questions while you tour the home.