
Gwendolen Flynn
COLDWELL BANKER REALTY
(772) 413-0716
41 Total Sales
1 in Dover
$279,000 Price

Estimated Value: $287,000 - $303,000
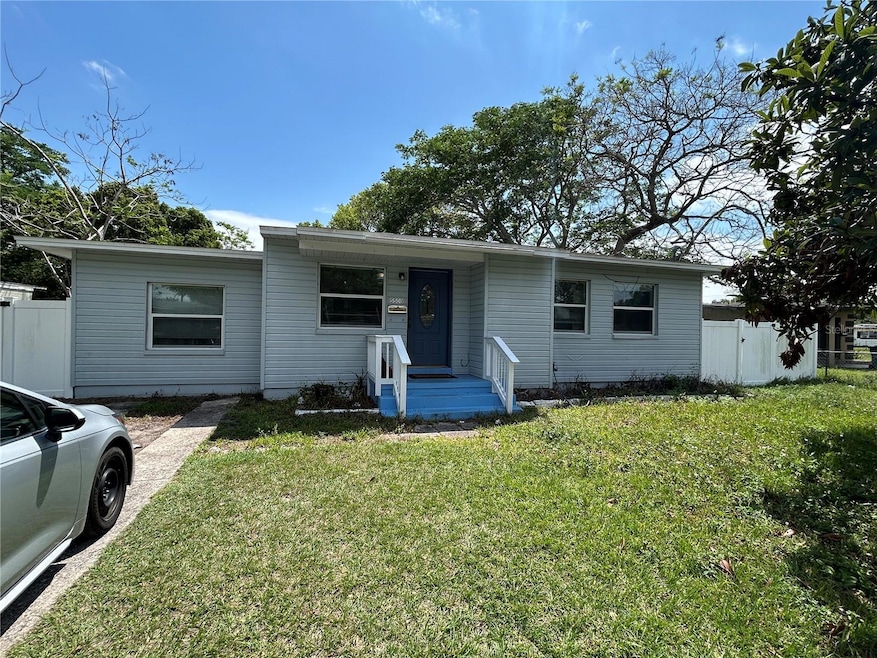
Beautiful property open and bright, roof was replace in 2018, completely updated and remodeled in 2018. The spacious kitchen features, white shaker cabinets with granite counters, ceramic tile flooring, and stainless steel appliances. The bathroom was also updated in 2018 with new vanity with solid surface counter, luxury vinyl floors, new lighting, and tub/shower tile surround. Luxury vinyl flooring throughout the rest of the home and ceiling fans the bedrooms and family room. Enjoy your huge backyard with PVC privacy fence. There is a bonus room and inside laundry with storage space. Best of all...no HOA fees.
Last Agent to Sell the Property
ERA GRIZZARD REAL ESTATE Brokerage Phone: 352-267-0672 License #645721 Listed on: 04/11/2025
We collect this data history from publicly available records. To have your information removed, we recommend requesting removal directly through your county’s website.
Gwendolen Flynn
COLDWELL BANKER REALTY
(772) 413-0716
41 Total Sales
1 in Dover
$279,000 Price
Crystal Grohowski
CORCORAN PREMIER REALTY
(689) 220-7450
231 Total Sales
2 in Dover
$420K - $480K Price Range
Rick Brown
KELLER WILLIAMS ADVANTAGE 2 REALTY
(689) 300-4372
259 Total Sales
2 in Dover
$415K - $595K Price Range
Autumn Makin
LAKEFIELD REALTY GROUP LLC
(352) 747-9724
178 Total Sales
1 in Dover
$474,000 Price
Bent Danholm
DANHOLM COLLECTION
(689) 215-7884
66 Total Sales
2 in Dover
$340,000 Price Range
Ginny Adkins
EXP REALTY LLC
(689) 210-4706
39 Total Sales
1 in Dover
$540,000 Price
We collect this data history from publicly available records. To have your information removed, we recommend requesting removal directly through your county’s website.
| Date | Buyer | Sale Price | Title Company |
|---|---|---|---|
| $290,000 | Southwest Professional Title | ||
| $199,900 | Classic Title & Solution Inc | ||
| $114,400 | First International Title |
We collect this data history from publicly available records. To have your information removed, we recommend requesting removal directly through your county’s website.
| Date | Status | Borrower | Loan Amount |
|---|---|---|---|
| Open | $284,747 | ||
| Previous Owner | $192,950 | ||
| Previous Owner | $193,900 | ||
| Previous Owner | $294,000 | ||
| Previous Owner | $69,600 |
We collect this data history from publicly available records. To have your information removed, we recommend requesting removal directly through your county’s website.
| Date | Event | Price | List to Sale | Price per Sq Ft | Prior Sale |
|---|---|---|---|---|---|
| 10/10/2025 10/10/25 | Sold | $290,000 | +3.6% | $250 / Sq Ft | |
| 09/09/2025 09/09/25 | Pending | -- | -- | -- | |
| 08/12/2025 08/12/25 | Price Changed | $280,000 | -3.4% | $242 / Sq Ft | |
| 07/18/2025 07/18/25 | Price Changed | $290,000 | -6.4% | $250 / Sq Ft | |
| 05/22/2025 05/22/25 | Price Changed | $309,900 | -3.1% | $268 / Sq Ft | |
| 04/11/2025 04/11/25 | For Sale | $319,900 | 0.0% | $276 / Sq Ft | |
| 06/21/2023 06/21/23 | Rented | $1,995 | 0.0% | -- | |
| 06/12/2023 06/12/23 | Price Changed | $1,995 | -2.7% | $2 / Sq Ft | |
| 05/31/2023 05/31/23 | Price Changed | $2,050 | -2.1% | $2 / Sq Ft | |
| 04/29/2023 04/29/23 | For Rent | $2,095 | 0.0% | -- | |
| 07/02/2018 07/02/18 | Sold | $199,897 | 0.0% | $161 / Sq Ft | View Prior Sale |
| 05/26/2018 05/26/18 | Pending | -- | -- | -- | |
| 05/09/2018 05/09/18 | For Sale | $199,897 | +74.8% | $161 / Sq Ft | |
| 03/09/2018 03/09/18 | Off Market | $114,380 | -- | -- | |
| 12/08/2017 12/08/17 | Sold | $114,380 | -5.0% | $92 / Sq Ft | View Prior Sale |
| 11/21/2017 11/21/17 | Pending | -- | -- | -- | |
| 10/20/2017 10/20/17 | For Sale | $120,400 | -- | $97 / Sq Ft |
We collect this data history from publicly available records. To have your information removed, we recommend requesting removal directly through your county’s website.
| Year | Tax Paid | Tax Assessment Tax Assessment Total Assessment is a certain percentage of the fair market value that is determined by local assessors to be the total taxable value of land and additions on the property. | Land | Improvement |
|---|---|---|---|---|
| 2026 | $4,374 | $225,260 | $105,000 | $120,260 |
| 2025 | $4,374 | $229,770 | $105,000 | $124,770 |
| 2024 | $2,563 | $223,850 | $105,000 | $118,850 |
| 2023 | $2,563 | $176,072 | $0 | $0 |
| 2022 | $2,478 | $170,944 | $0 | $0 |
| 2021 | $2,429 | $165,965 | $0 | $0 |
| 2020 | $2,309 | $163,674 | $70,000 | $93,674 |
| 2019 | $2,527 | $168,210 | $60,000 | $108,210 |
| 2018 | $2,019 | $99,594 | $45,000 | $54,594 |
| 2017 | $1,536 | $73,441 | $45,000 | $28,441 |
| 2016 | $698 | $65,369 | $38,000 | $27,369 |
| 2015 | $709 | $61,984 | $30,000 | $31,984 |
| 2014 | $715 | $60,976 | $30,000 | $30,976 |
Seller's Agent in 2025
Rick Moore
ERA GRIZZARD REAL ESTATE
(321) 229-2563
1 in this area
44 Total Sales
K
Buyer's Agent in 2025
Kenia Aliaga
LA ROSA REALTY ORLANDO LLC
(786) 484-3593
6 in this area
190 Total Sales
V
Seller's Agent in 2023
Vicky Ramos
ALL COUNTY CFL PROPERTY MGMT
(689) 231-6171
16 Total Sales
J
Seller's Agent in 2018
Juan Prieto
SAND DOLLAR REALTY GROUP INC
(321) 303-3750
14 Total Sales
Buyer's Agent in 2018
Lolita Clay
CHARLES RUTENBERG REALTY ORLANDO
(407) 376-5508
50 Total Sales
Seller's Agent in 2017
Sara Nicholas, PA
CHARLES RUTENBERG REALTY ORLANDO
(407) 864-1745
61 Total Sales
Source: Stellar MLS
MLS Number: O6298430
APN: 33-2230-5704-14-030
Disclaimer: Certain information contained herein is derived from information provided by parties other than Homes.com. All information provided is deemed reliable, but is not guaranteed to be accurate and should be independently verified.
All data is obtained from various sources and may not have been verified by broker or MLS GRID. Supplied Open House Information is subject to change without notice. All information should be independently reviewed and verified for accuracy. Properties may or may not be listed by the office/agent presenting the information. Some IDX listings have been excluded from this website. IDX information is provided exclusively for personal, non-commercial use, and may not be used for any purpose other than to identify prospective properties consumers may be interested in purchasing. Information is deemed reliable but not guaranteed.
Listings courtesy of Stellar MLS as distributed by MLS GRID.
Based on information submitted to the MLS GRID
Listing Information presented by local MLS brokerage: Ten-X - (888)-952-6393
Ask me questions while you tour the home.